$1,350,000
10109 Driftwood Way, Palm Beach Gardens, FL 33412
Palm Beach Gardens, FL
Avenir - Regency
Beds
3 Beds
Baths
2.5 Baths
Living Area
2,434 Sq Ft
Lot
0.22 acres
Built
2023
Days Listed
0
Price Per Sq Ft
$555/sqft
Listed
Jul 13, 2026
Garage
2 spaces
Property Type
Single Family Residence
About This Property
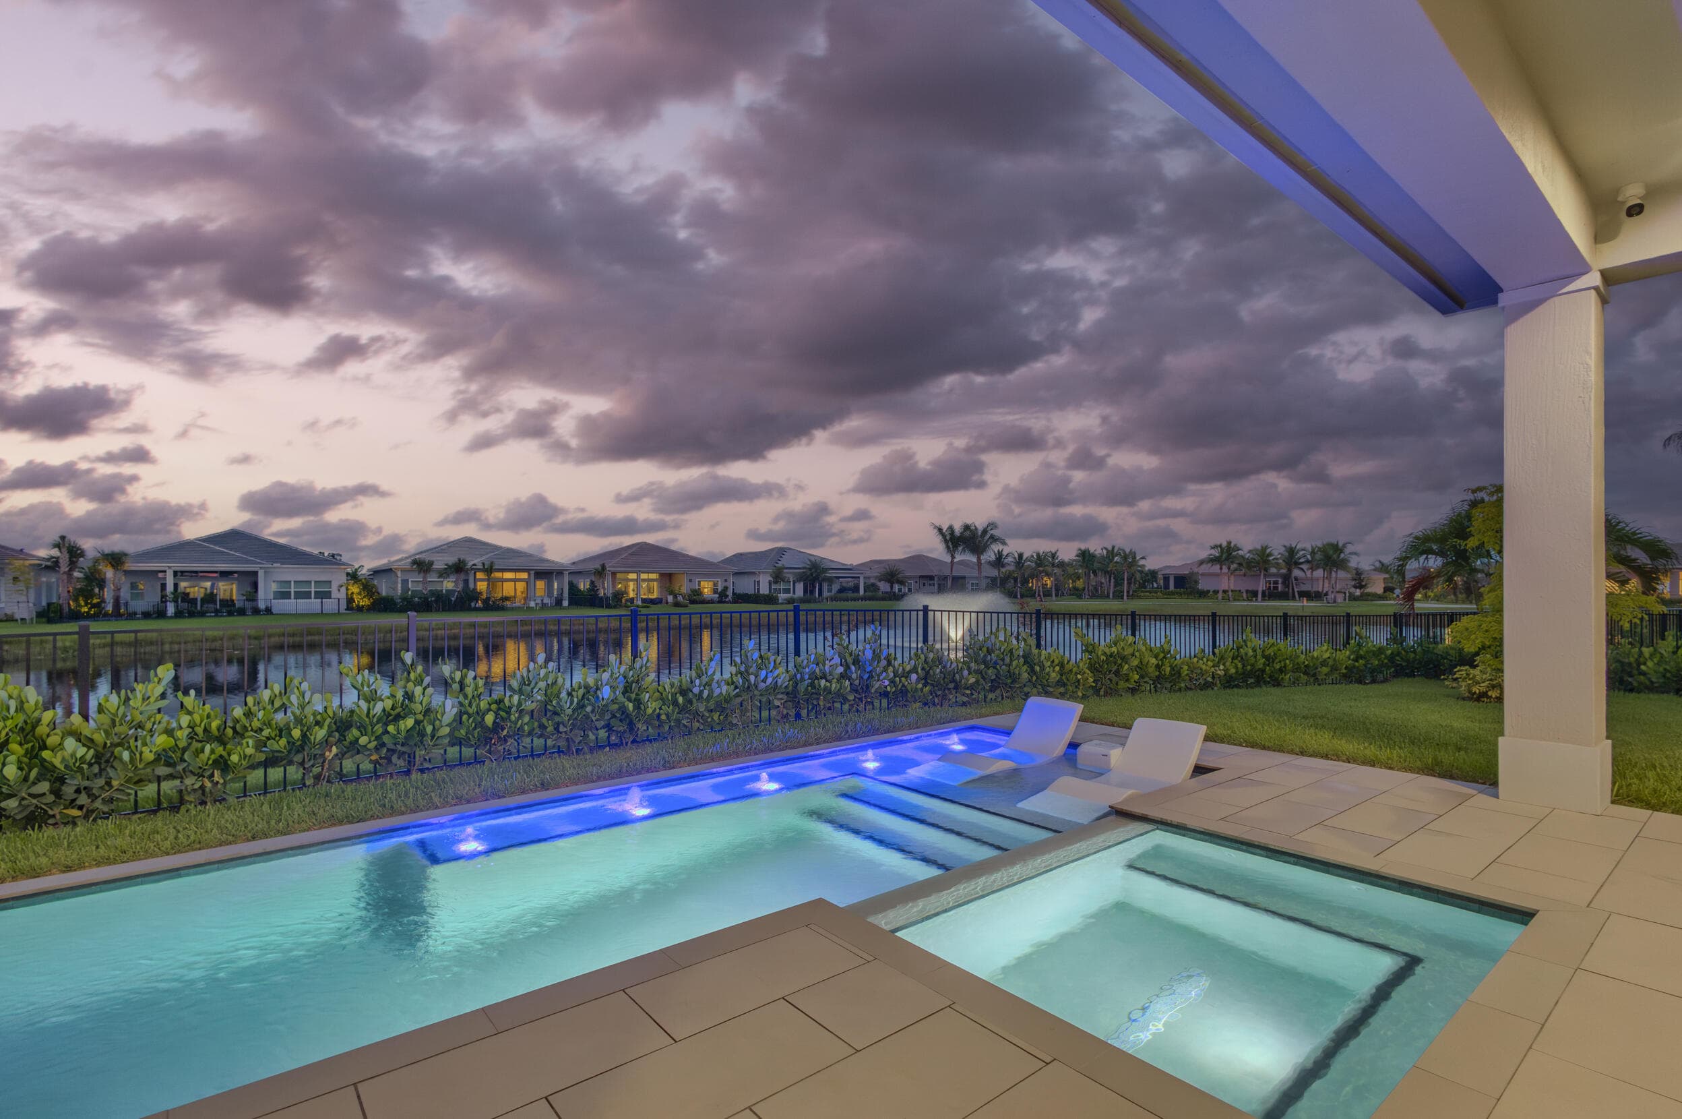
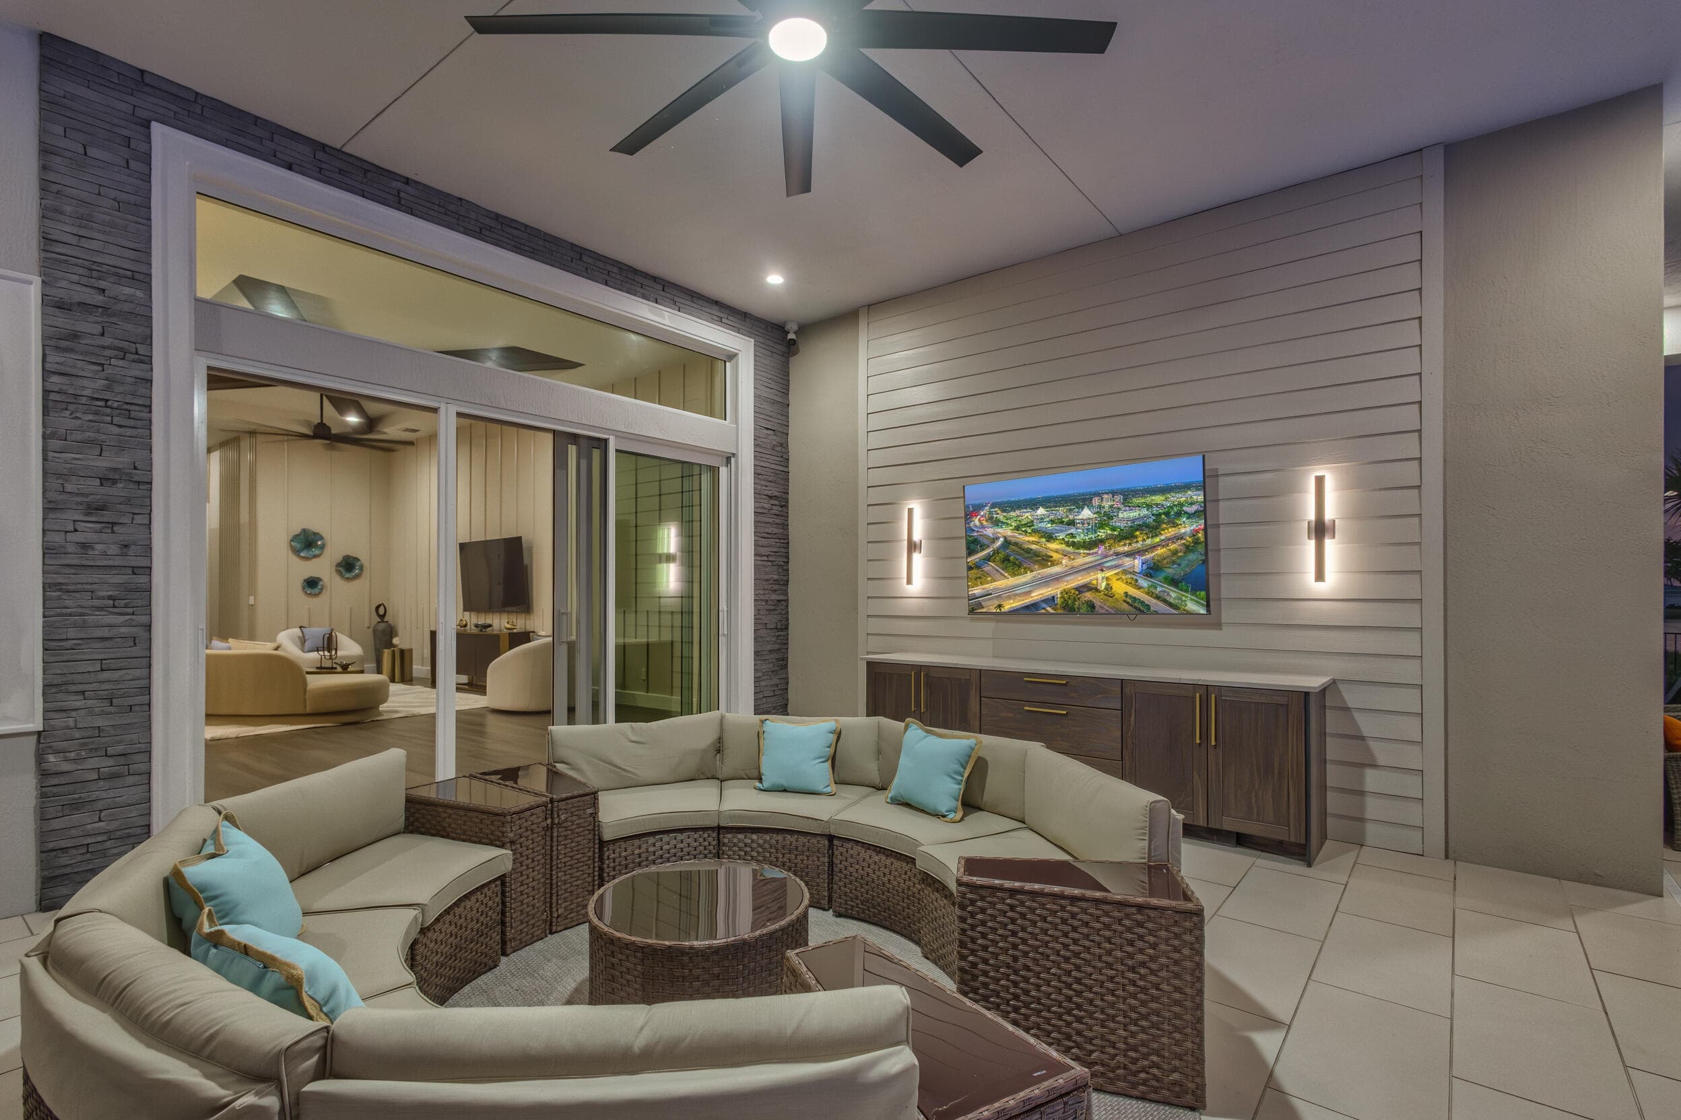
One of Regency at Avenir's standout Maya residences, offered designer furnished and positioned on one of the community's largest and widest lakefront lots. This highly sought-after Maya model delivers expansive backyard space, lake and fountain views, privacy, and resort-style outdoor living with a private pool, outdoor kitchen, and covered lanai. Thoughtfully finished with refined interiors and seamless indoor-outdoor flow. Enjoy The Pearl clubhouse, fitness center, resort pool, pickleball, tennis, bocce, basketball, walking paths, and Regency's premier 55+ lifestyle.
Property Snapshot
Property Type
Residential
Sub Type
Single Family Residence
Stories
1
Total Baths
2.5
Building Area
3,566 sq ft
Lot Size
9,583.2 sq ft
Lot Profile
Less Than 1/4 Acre LotLess Than 1 Acre Lot
Condition
Resale
MLS #
B26051761
Waterfront, Boating & Outdoor
Waterfront
Yes
Waterfront
Lake Front
Private Pool
Yes
Pool Features
Fenced, Gunite, In Ground, Child Gate, Private
View
Pool, Water, Lake
Patio / Porch
Patio - Covered, Patio - Open, Patio
Interior & Construction
Interior Features
Built-in Features, Entrance Foyer, High Ceilings, Kitchen Island, Pantry, Walk-In Closet(s), Bedroom Layout - Split, Bedroom Layout - Three Way Split, Closet Cabinetry
Primary Bedroom
Dual Sinks, Master Bdrm - Ground, Master Bdrm - Sitting, Separate Shower, Separate Tub, Bedroom On Entry Level
Rooms
Bedroom 2, Bedroom 3, Den, Dining Room, Kitchen, Living Room, Master Bedroom
Appliances
Gas Water Heater, Dryer, Disposal, Dishwasher, Gas Range, Ice Maker, Microwave, Oven, Refrigerator, Water Heater, Washer, Freezer, Wine Refrigerator
Flooring
Carpet, Ceramic Tile, Tile
Construction
Block, Concrete, Foam Insulation, Stucco, Stone Veneer, CBS, Concrete Block - With Stucco, Metal Frame, Stone
Heating
Central
Cooling
Central Air, Ceiling Fan(s)
Furnished
Furnished
Impact Glass
Complete
Generator
Whole House
Parking, HOA & Rules
Garage Spaces
2
Open Parking
4
Attached Garage
Yes
Parking Features
Driveway, Garage Door Opener, Guest, Garage, Attached Garage
Community / Access
Basketball Court, Billiard Room, Cabana, Clubhouse, Fitness Center, Management, Park, Playground, Pool, Tennis Court(s), Manager On Site, Bocce Ball, Community Room, Heated Pool, Pickleball Court(s), Sidewalks, Street Lights, Gated
Association Fee
$1,272 / Quarterly
Pets Allowed
Yes, Breed Restrictions, Cats OK, Dogs OK, Pet Restrictions Possible
Restrictions
Buyer Approval Required, Parking - No Boat, Parking - No Commercial Vehicles, Parking - No RV, Parking - No Trailer, Lease Restrictions
Taxes, Utilities & MLS
Annual Taxes
$18,434
Tax Year
2025
Parcel Number
52414210010001780
Zoning
RES
County
Palm Beach
MLS Area
5550
Sewer
Public Sewer
Water Source
Public
Utilities
Cable Connected, Electricity Connected, Natural Gas Connected, Phone Available, Sewer Connected, Underground Utilities, Water Connected
Photos
37
Listing courtesy of Waterfront Properties & Club C
Listing Agent: Mitchell Kay
The data relating to real estate for sale on this website comes in part from the Internet Data Exchange (IDX) program of the BeachesMLS. Real estate listings held by brokerage firms other than Levin Investments, Inc are marked with the IDX logo and detailed information about them includes the name of the listing broker. Data provided is deemed reliable but is not guaranteed. All information is subject to change and should be independently verified.