$1,050,000
10223 Hunt Club Lane, Palm Beach Gardens, FL 33418
Palm Beach Gardens, FL
Gardens Hunt Club
Beds
4 Beds
Baths
2 Baths
Living Area
2,167 Sq Ft
Lot
0.23 acres
Built
1991
Days Listed
0
Price Per Sq Ft
$485/sqft
Listed
Jul 17, 2026
Garage
2 spaces
Property Type
Single Family Residence
About This Property
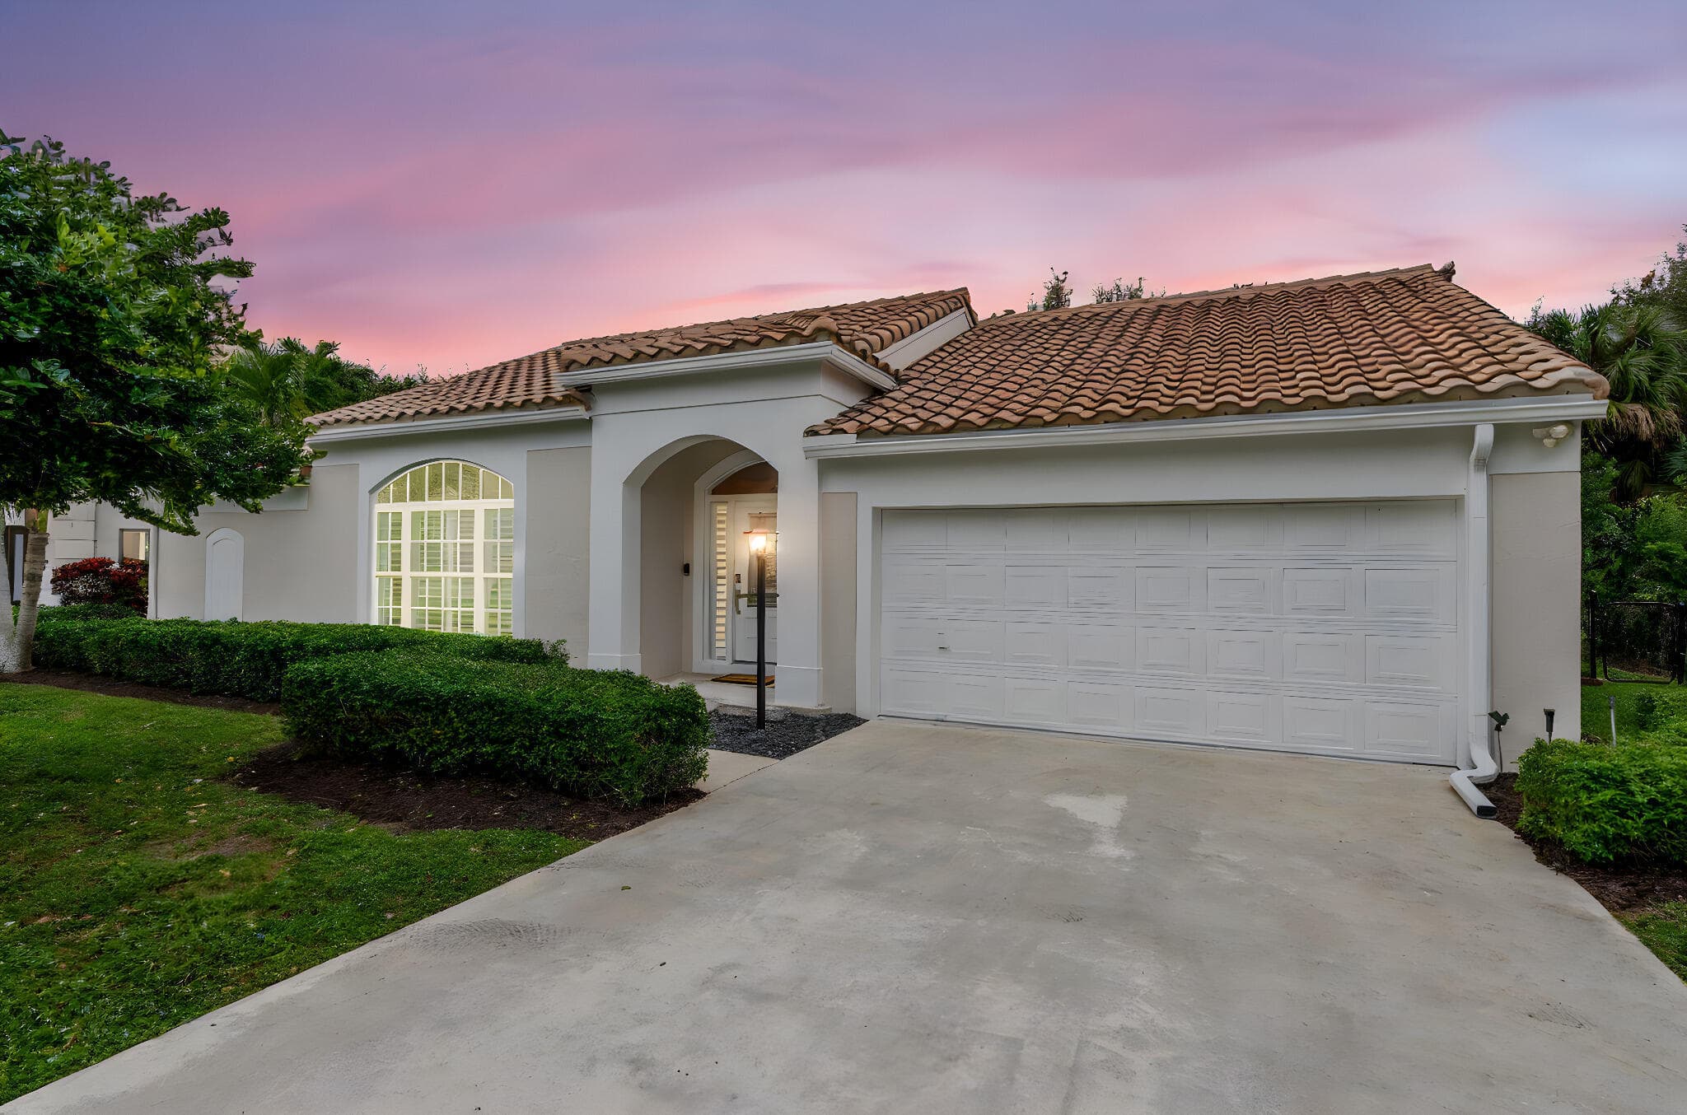
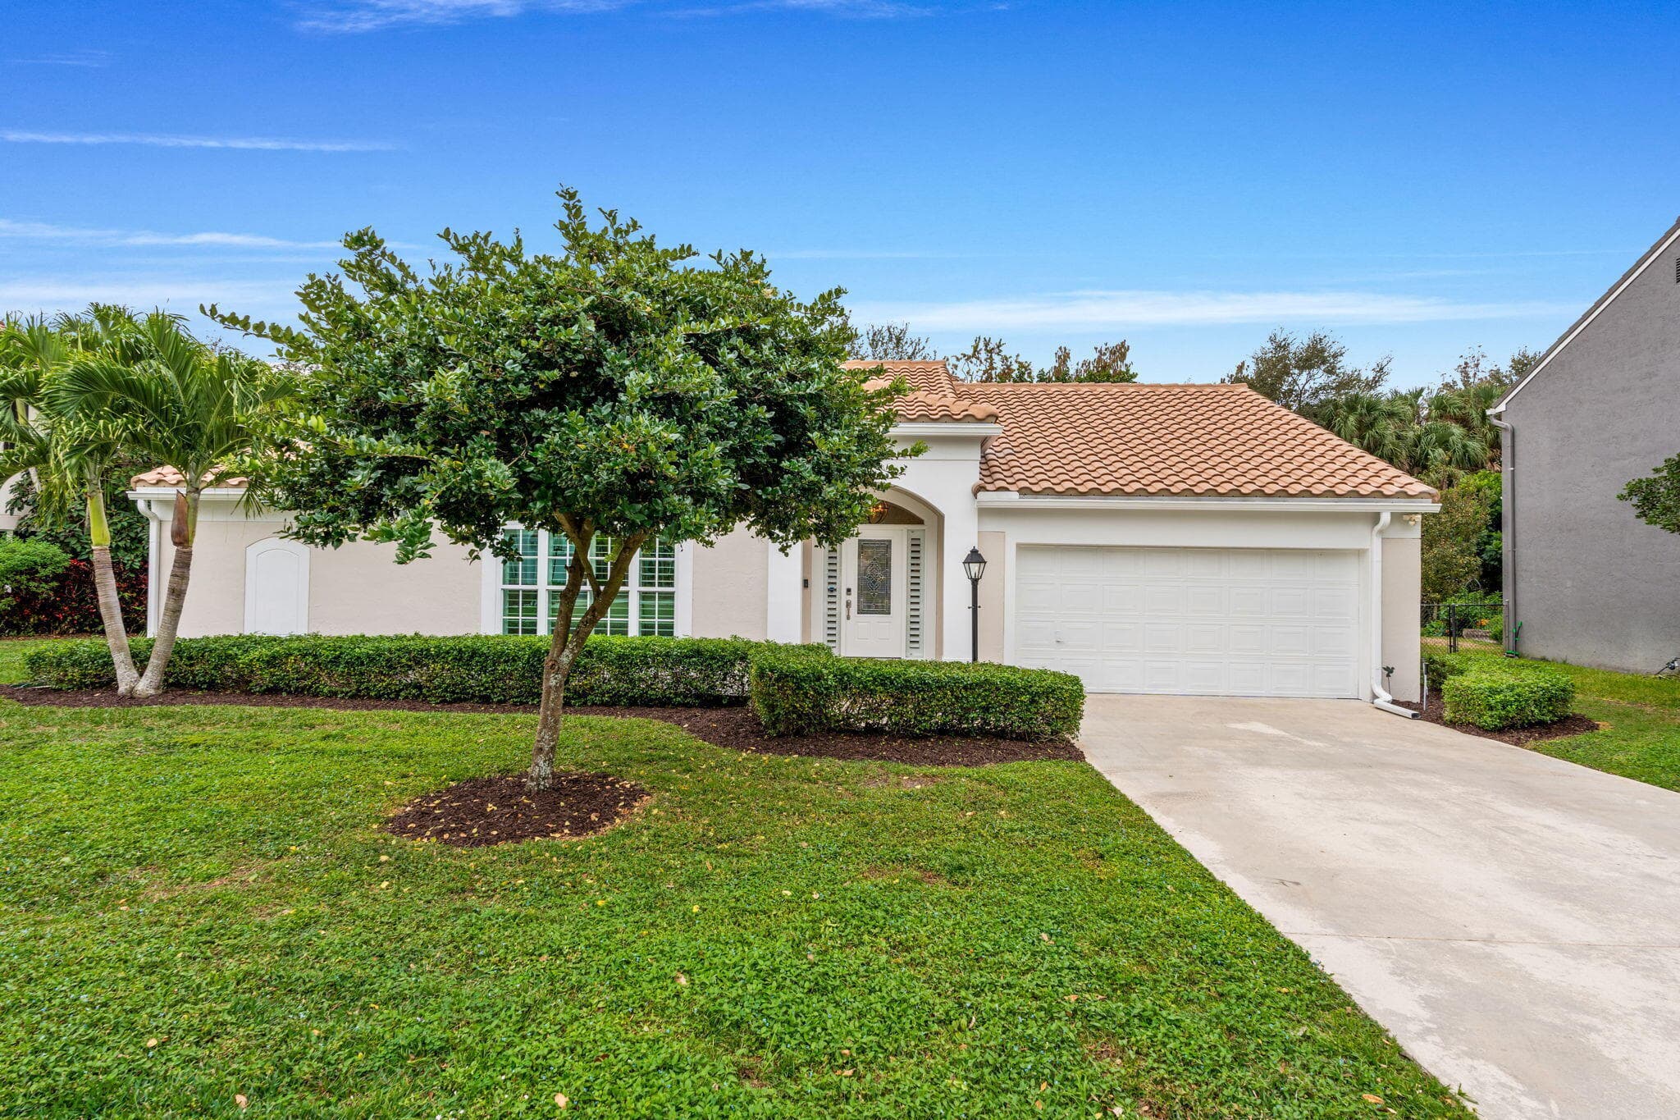
Welcome to this beautifully upgraded 4-bedroom, 2-bath CBS pool home featuring recently installed top-of-the-line impact glass windows, located in the highly desirable Hunt Club of Palm Beach Gardens. Fully renovated in 2021 and set on an oversized lot, this residence is thoughtfully designed for effortless Florida living. Inside, soaring vaulted ceilings anchor the spacious living room, enhancing natural light and creating an airy, open feel that flows seamlessly throughout the home with cohesive flooring underfoot. The designer kitchen serves as the heart of the home, showcasing quartz countertops, natural gas, high-end finishes, and newer appliances including a 2025 GE Profile refrigerator and dishwasher. The primary suite is generously sized, while both bathrooms offer a spa-inspired aesthetic with quartz countertops and a clean, modern design. Additional interior upgrades include a new electrical panel and custom, professionally designed closet systems. Step outside to a private, fully fenced backyard where a refreshed saltwater pool sets the stage for both entertaining and relaxation. Recent improvements include a new pool pump and saltwater conversion in 2025, a newly sealed pool deck in 2026, and fresh exterior paint completed in 2025. Major systems have been thoughtfully updated with a new A/C system in 2022 and a gas hot water heater installed in 2023. Centrally located just minutes from premier golf courses, shopping, dining, and beautiful beaches, this home offers both comfort and convenience. The Hunt Club community HOA enhances the lifestyle with cable, internet, playground, garbage service, and maintenance of common areas providing truly low-maintenance living. Make this luxurious retreat your own and experience refined living in this exceptional residence.
Property Snapshot
Property Type
Residential
Sub Type
Single Family Residence
Stories
1
Total Baths
2
Building Area
2,780 sq ft
Lot Size
10,101 sq ft
Lot Profile
Less Than 1/4 Acre LotLess Than 1 Acre Lot
Condition
Resale
MLS #
B26053664
Waterfront, Boating & Outdoor
Waterfront
None
Private Pool
Yes
Pool Features
In Ground, Salt Water
View
Garden, Pool
Patio / Porch
Patio - Covered, Patio - Open, Patio
Interior & Construction
Interior Features
Kitchen Island, Vaulted Ceiling(s), Walk-In Closet(s), Bedroom Layout - Split, Cabana Bath
Primary Bedroom
Dual Sinks, Separate Shower, Separate Tub
Rooms
Family Room, Kitchen, Laundry, Living Room, Master Bedroom
Appliances
Gas Water Heater, Cooktop, Dryer, Disposal, Dishwasher, Free-Standing Freezer, Ice Maker, Microwave, Oven, Refrigerator, Water Heater, Washer
Flooring
Laminate, Tile
Construction
CBS
Heating
Central
Cooling
Central Air, Ceiling Fan(s)
Furnished
Unfurnished
Impact Glass
Partial
Parking, HOA & Rules
Garage Spaces
2
Attached Garage
Yes
Parking Features
Driveway, Garage Door Opener, Garage, Attached Garage
Community / Access
Playground, Internet Included, Sidewalks, Street Lights
Association Fee
$210 / Monthly
Pets Allowed
Yes, Breed Restrictions
Restrictions
Buyer Approval Required, Parking - No Commercial Vehicles, Lease Restrictions
Taxes, Utilities & MLS
Annual Taxes
$9,396
Tax Year
2025
Parcel Number
52424214020000230
Zoning
RL3 (city)
County
Palm Beach
MLS Area
5300
Sewer
Public Sewer
Water Source
Public
Utilities
Cable Available, Natural Gas Available, Sewer Available, Water Available
Photos
58
Listing courtesy of Glass Realty, LLC
Listing Agent: Christopher Glass
The data relating to real estate for sale on this website comes in part from the Internet Data Exchange (IDX) program of the BeachesMLS. Real estate listings held by brokerage firms other than Levin Investments, Inc are marked with the IDX logo and detailed information about them includes the name of the listing broker. Data provided is deemed reliable but is not guaranteed. All information is subject to change and should be independently verified.