$1,300,000
11045 Misty Ridge Way, Boynton Beach, FL 33473
Boynton Beach, FL
Canyon Isles 3
Beds
6 Beds
Baths
4 Baths
Living Area
4,091 Sq Ft
Lot
0.21 acres
Built
2007
Days Listed
0
Price Per Sq Ft
$318/sqft
Listed
Jul 11, 2026
Garage
3 spaces
Property Type
Single Family Residence
About This Property
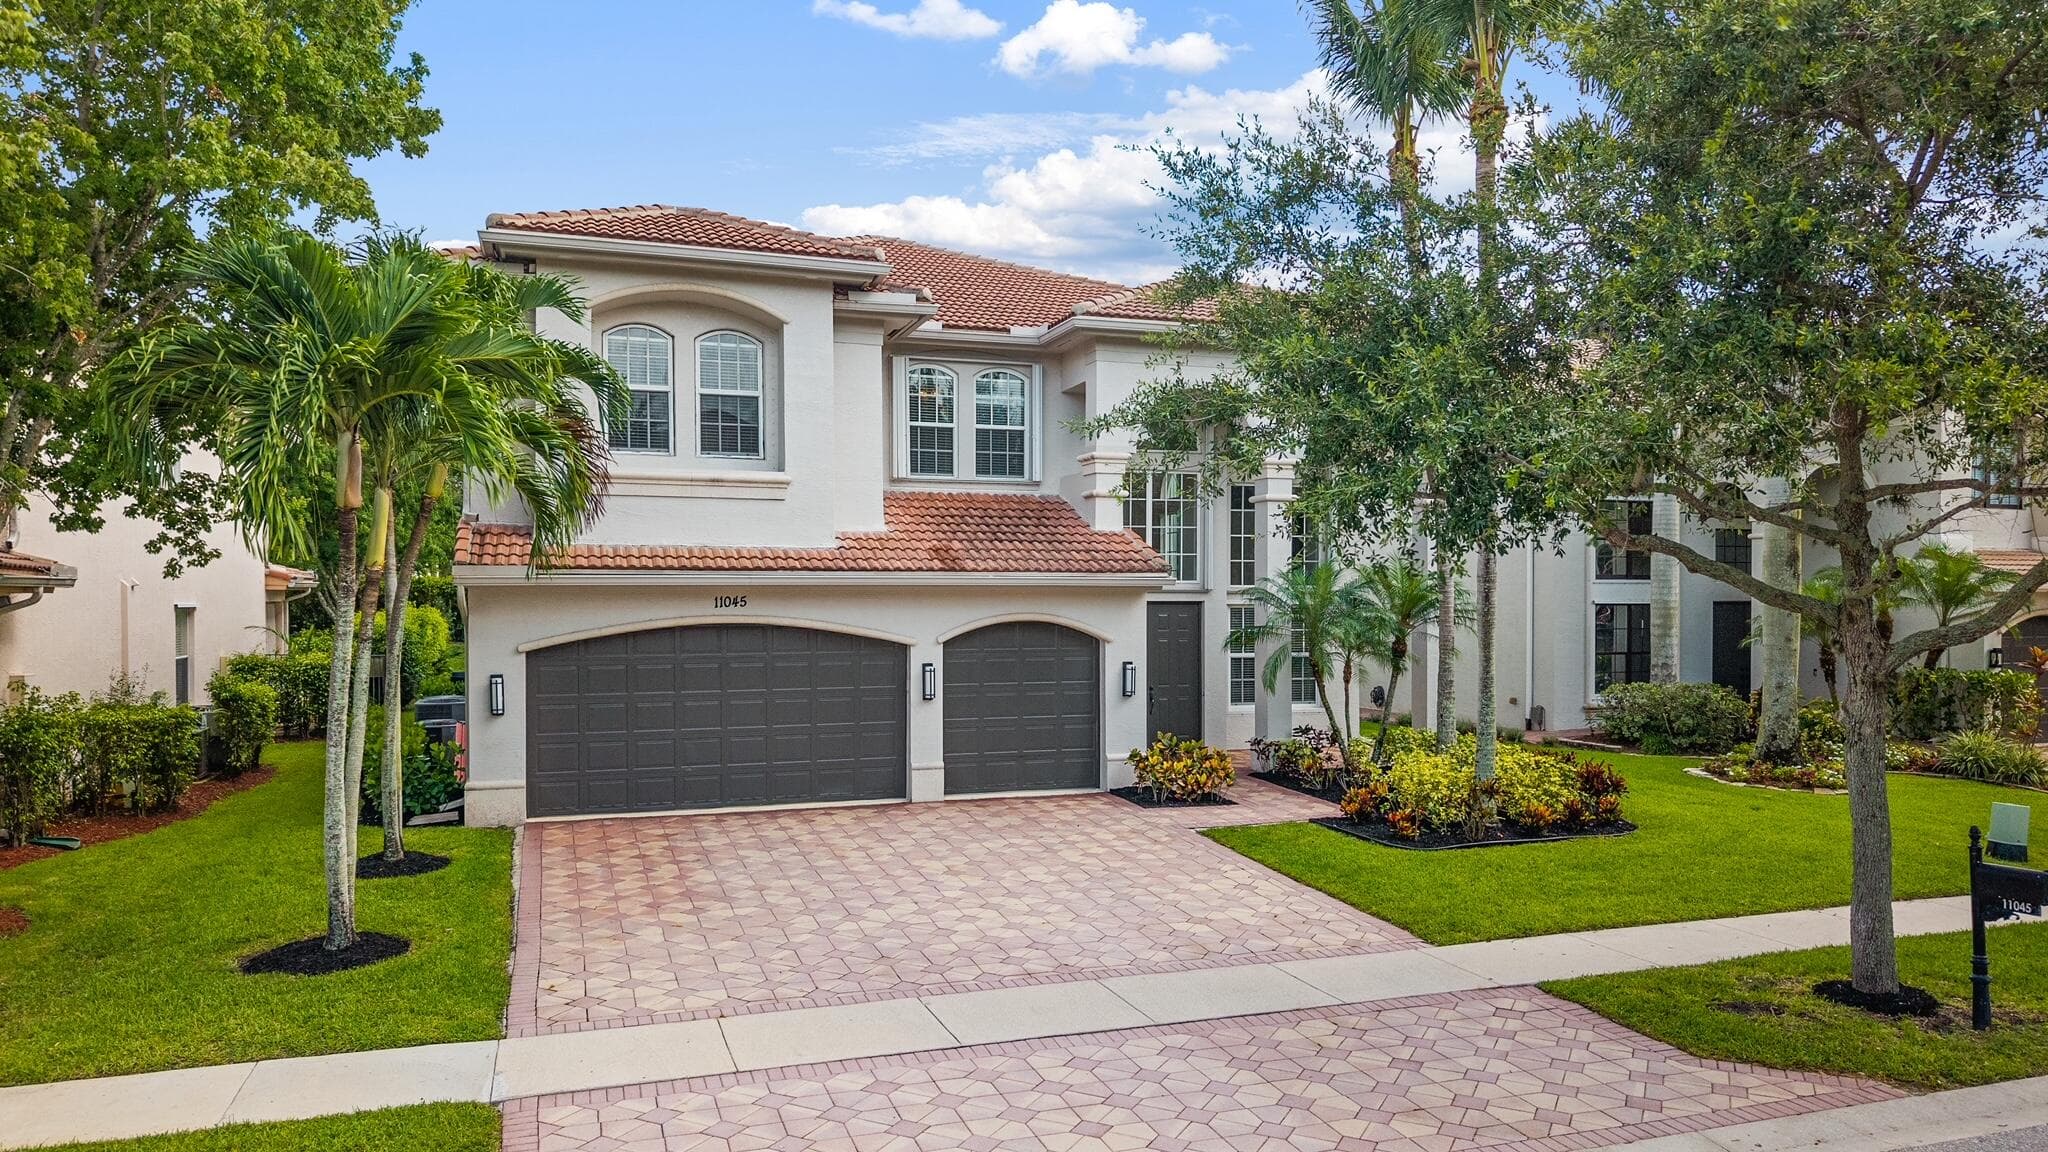
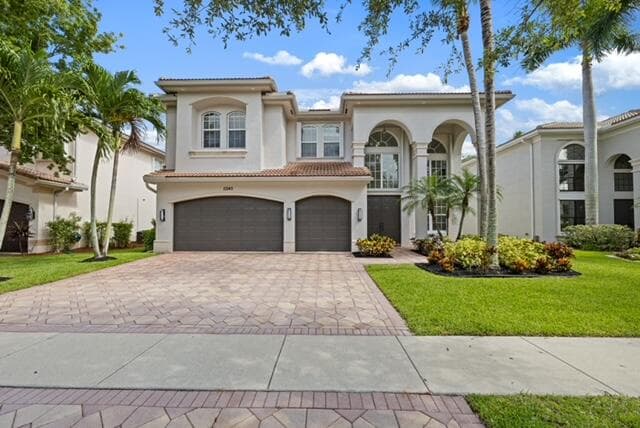
Welcome to this exceptional 6-bedroom, 4-bathroom two story single -residence in Canyon Isles 3, Boynton Beach, offering a stunning living space with custom finishes, a fireplace and a soaring ceiling. Just off the chef's kitchen is an expansive family room with a custom bar and wine closet making it ideal for entertaining. A first-floor bedroom and full bath is ideal for guests or can be used as an office. The luxurious primary suite is a true owner's retreat with a flex space that can be used as a sitting room or gym. The primary closet is unparallel in the Canyons with quartz countertops on the large island and custom built-ins. Step outside to your dream backyard with a resort-style heated salt-water pool and spa, as well as an outdoor kitchen and bar. Complete grill, refrigerator and burners. Additional highlights include impact windows throughout the home, whole house intercom system, screened and covered patio.
Property Snapshot
Property Type
Residential
Sub Type
Single Family Residence
Stories
2
Total Baths
4
Building Area
5,357 sq ft
Lot Size
8,934 sq ft
Lot Profile
Less Than 1/4 Acre LotLess Than 1 Acre Lot
Condition
Resale
MLS #
B26050886
Waterfront, Boating & Outdoor
Waterfront
None
Private Pool
Yes
Pool Features
Heated, In Ground, Pool/Spa Combo, Screen Enclosure, Salt Water, Waterfall, Child Gate, Private
Patio / Porch
Patio - Covered, Patio - Screened, Deck, Patio
Interior & Construction
Interior Features
Bar, Built-in Features, Entrance Foyer, High Ceilings, Kitchen Island, Pantry, Walk-In Closet(s), Bedroom Layout - Three Way Split, Closet Cabinetry, Roman Tub
Primary Bedroom
Dual Sinks, Master Bdrm - Sitting, Master Bdrm - Upstairs, Separate Shower, Separate Tub, Whirlpool Tub
Rooms
Kitchen, Living Room, Master Bedroom
Appliances
Electric Water Heater, Cooktop, Dryer, Disposal, Dishwasher, Ice Maker, Microwave, Oven, Refrigerator, Water Heater, Washer, Electric Cooktop
Flooring
Ceramic Tile, Vinyl
Construction
Concrete, CBS
Heating
Central
Cooling
Central Air, Ceiling Fan(s)
Furnished
Unfurnished
Impact Glass
Complete
Parking, HOA & Rules
Garage Spaces
3
Attached Garage
Yes
Parking Features
Covered, Driveway, Garage Door Opener, Paver Block, Garage, Attached Garage, Attached
Community / Access
Basketball Court, Cabana, Clubhouse, Fitness Center, Jogging Path, Management, Picnic Area, Playground, Pool, Spa/Hot Tub, Tennis Court(s), Manager On Site, Community Room, Heated Pool, Kitchen Facilities, Gated, Security, Recreation Facilities
Association Fee
$427 / Monthly
Pets Allowed
Yes, Breed Restrictions, Call, Cats OK, Dogs OK
Restrictions
Buyer Approval Required, Lease Restrictions
Taxes, Utilities & MLS
Annual Taxes
$8,499
Tax Year
2025
Parcel Number
00424532040001860
Zoning
AGR-PUD
County
Palm Beach
MLS Area
4720
Sewer
Public Sewer
Water Source
Public
Utilities
Cable Connected, Electricity Connected, Sewer Connected, Water Connected
Photos
21
Videos
1
Listing courtesy of Charles Rutenberg Realty FTL
Listing Agent: Sharon Palmer
The data relating to real estate for sale on this website comes in part from the Internet Data Exchange (IDX) program of the BeachesMLS. Real estate listings held by brokerage firms other than Levin Investments, Inc are marked with the IDX logo and detailed information about them includes the name of the listing broker. Data provided is deemed reliable but is not guaranteed. All information is subject to change and should be independently verified.