$2,150,000
123 Queen Ann Court, Hutchinson Island, FL 34949
Hutchinson Island, FL
Queen'S Cove Unit 1
Beds
4 Beds
Baths
3.5 Baths
Living Area
2,827 Sq Ft
Lot
0.27 acres
Built
1988
Days Listed
7
Price Per Sq Ft
$761/sqft
Listed
Jul 7, 2026
Garage
2 spaces
Property Type
Single Family Residence
About This Property
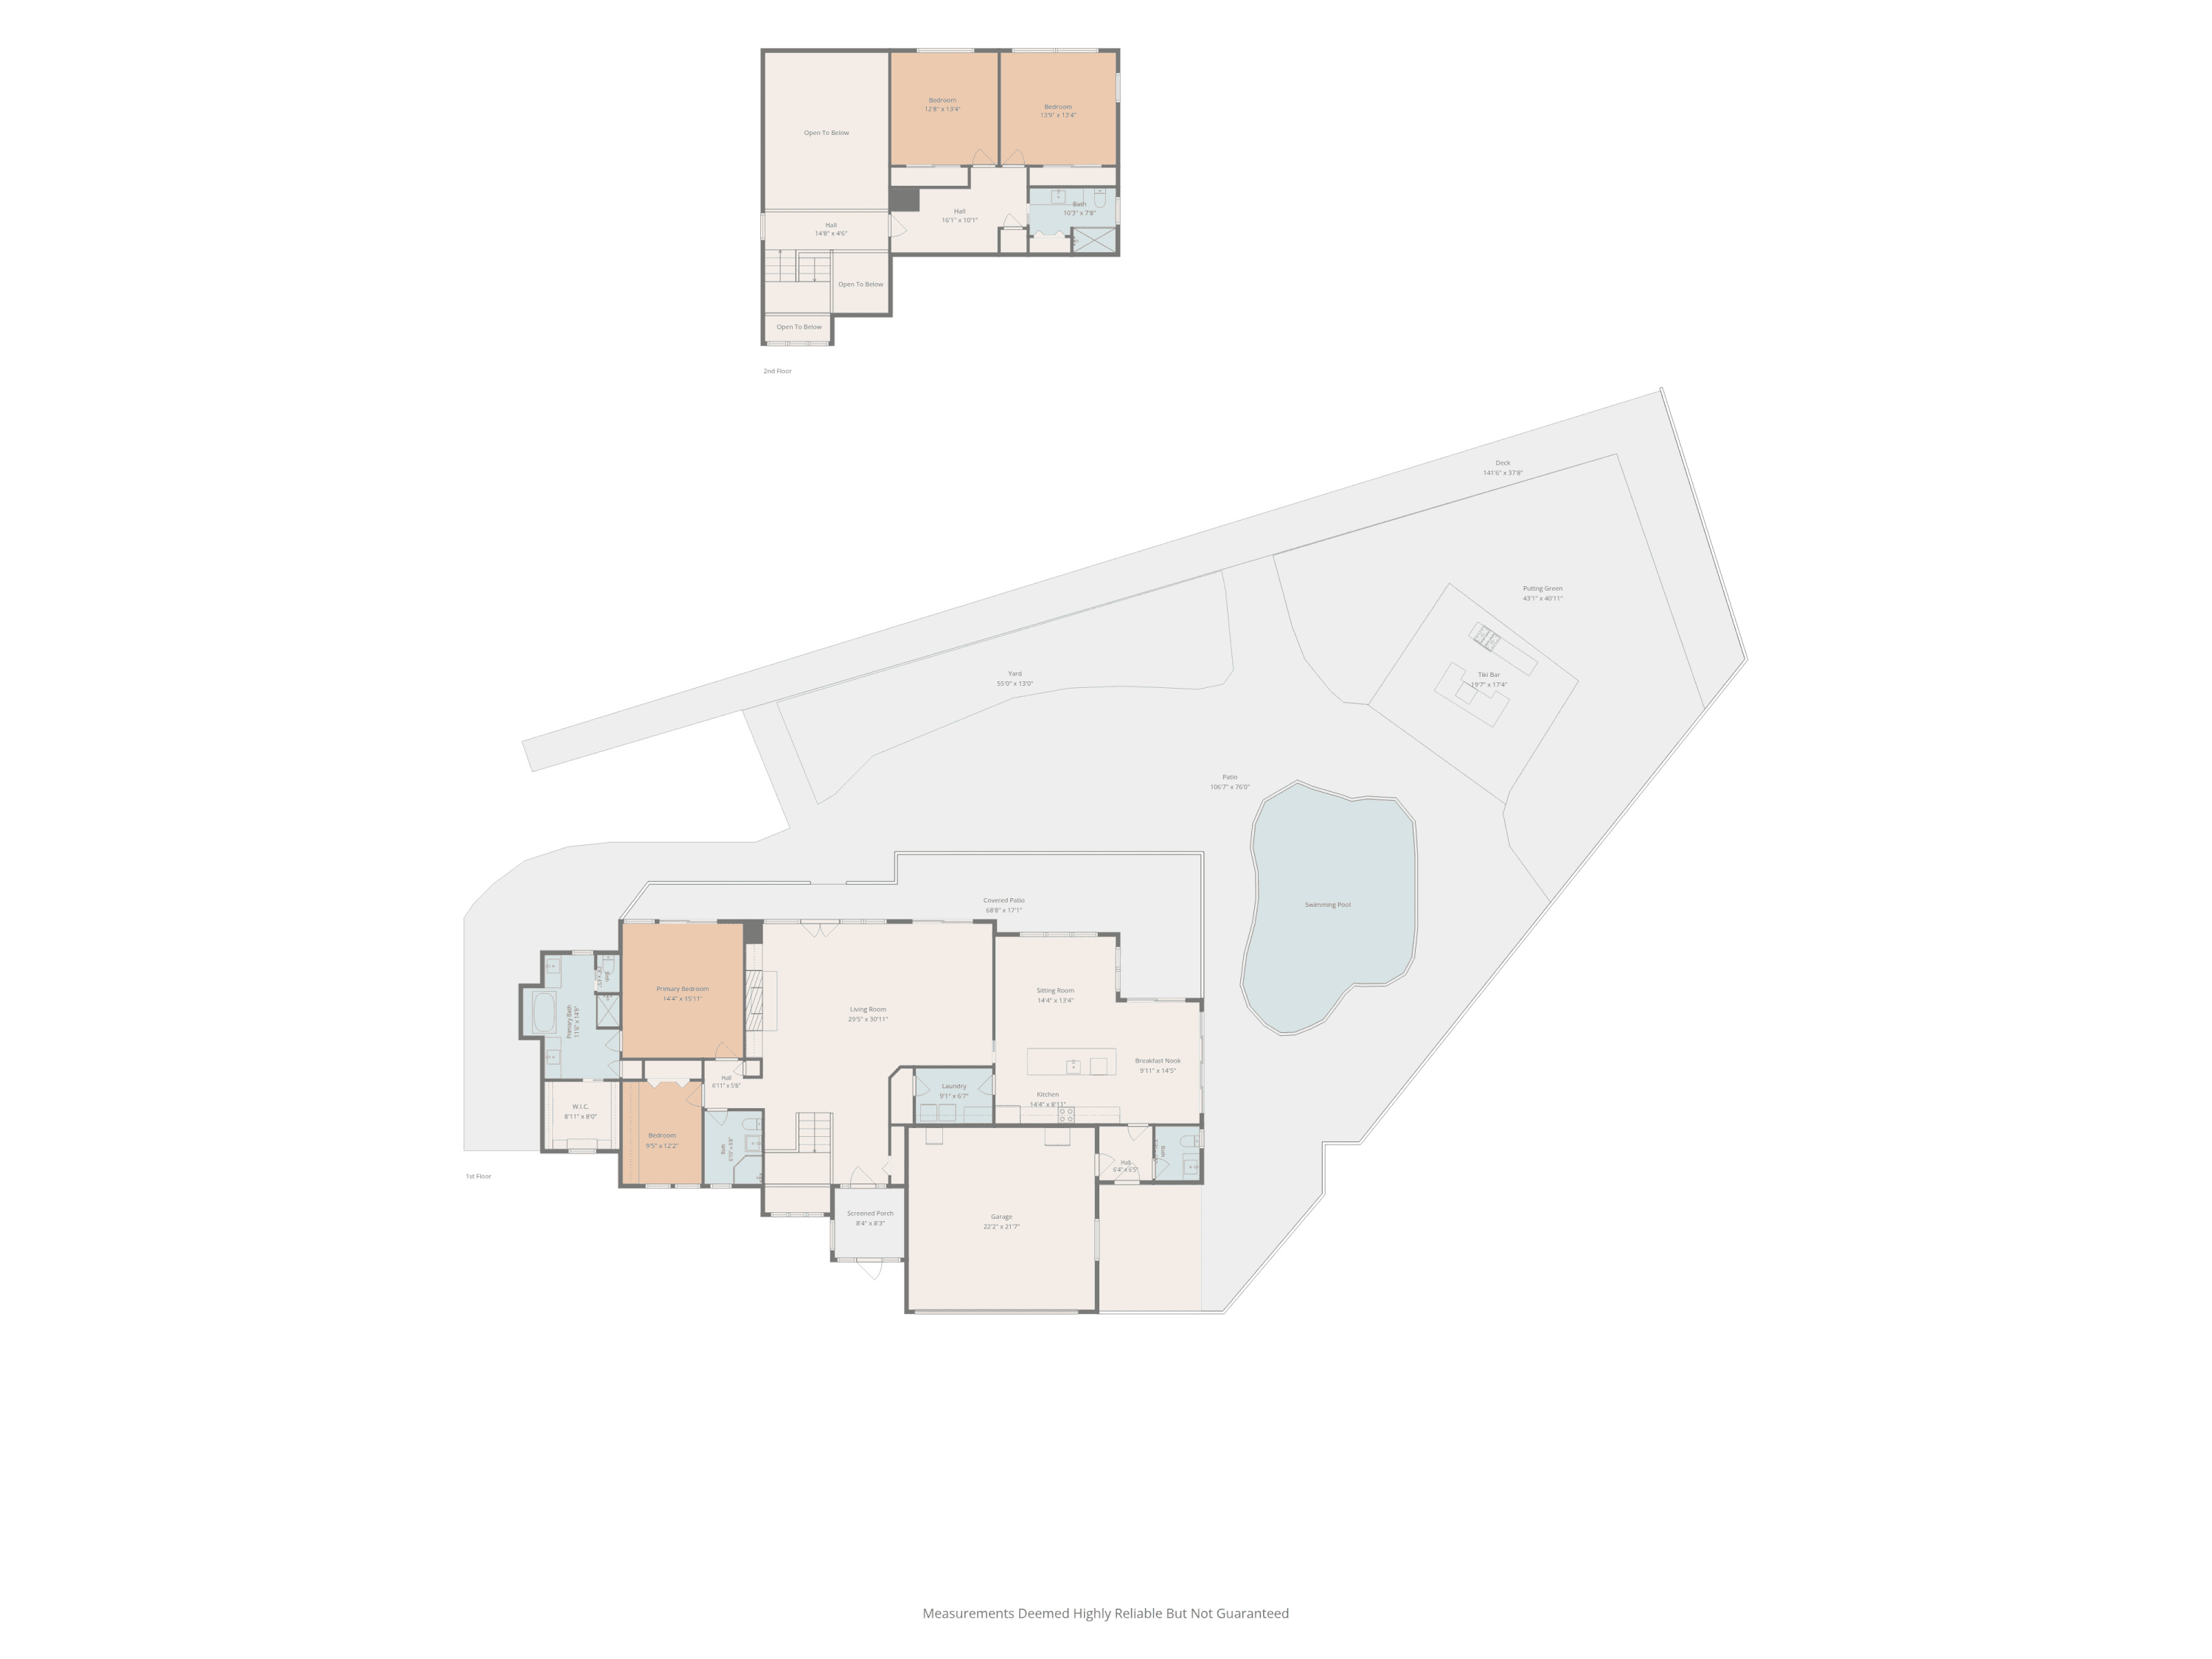
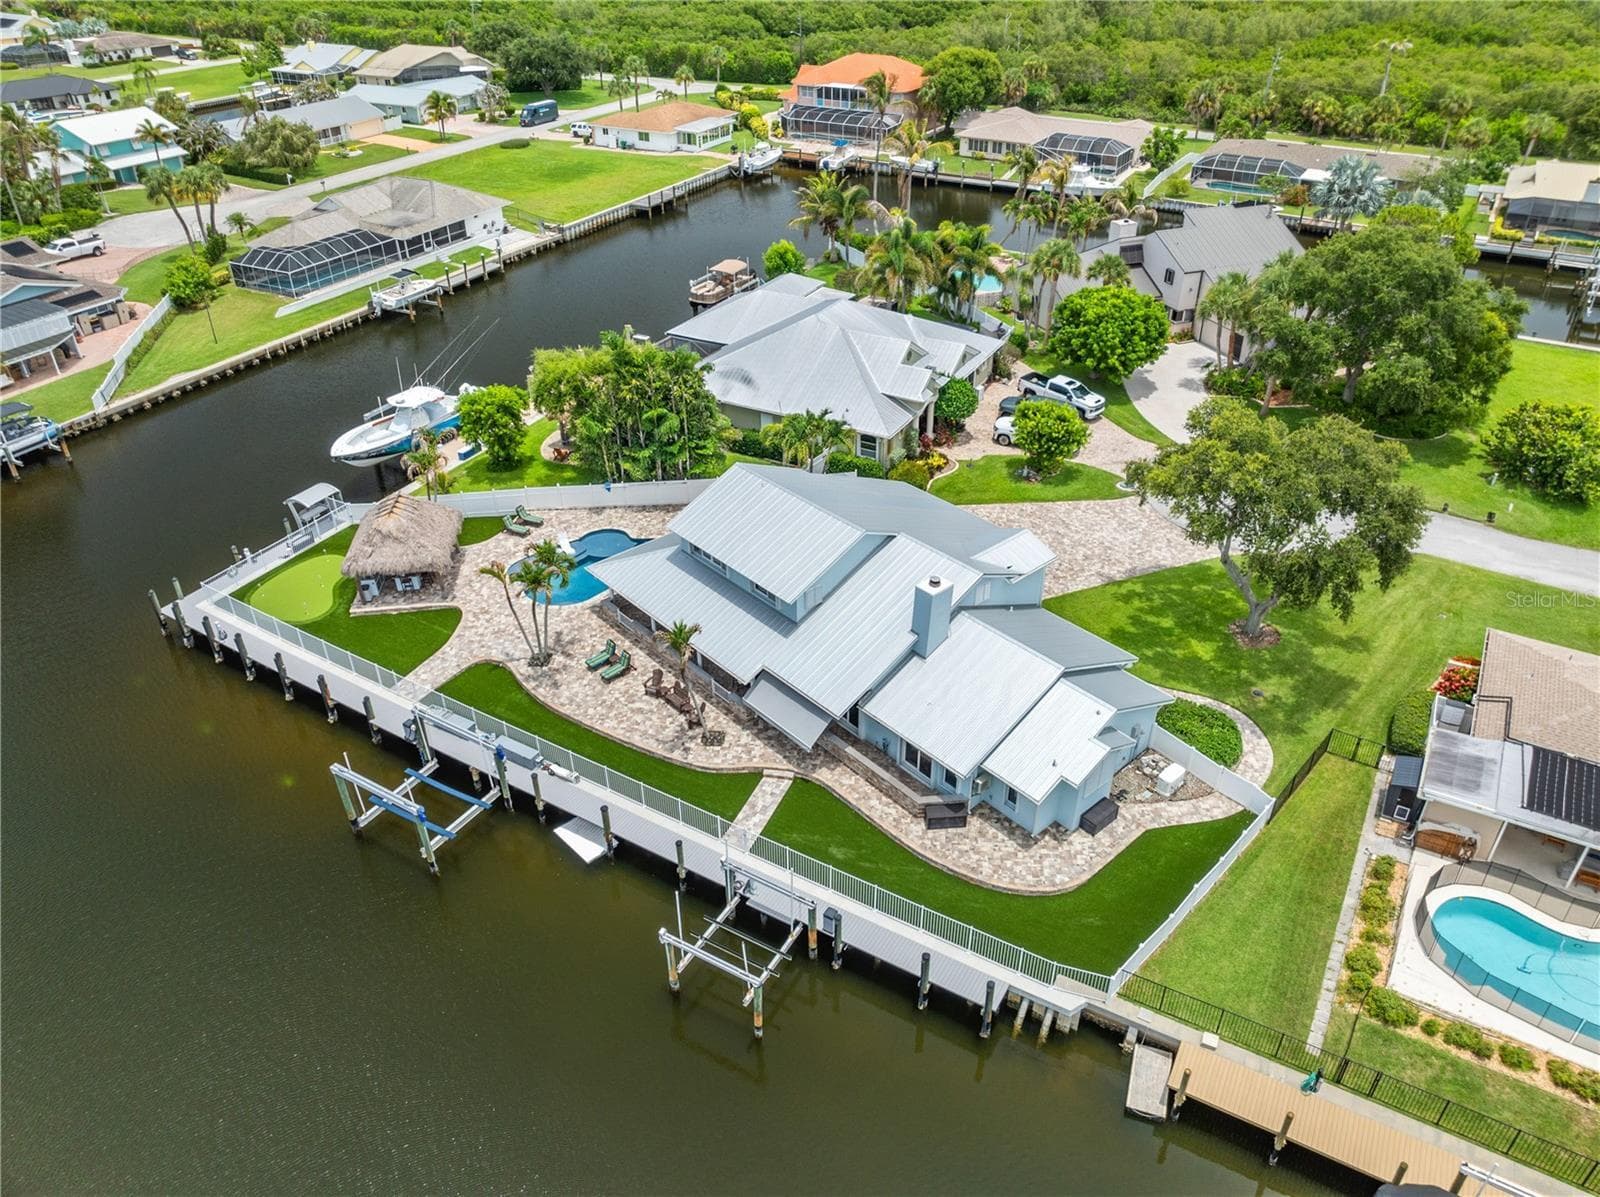
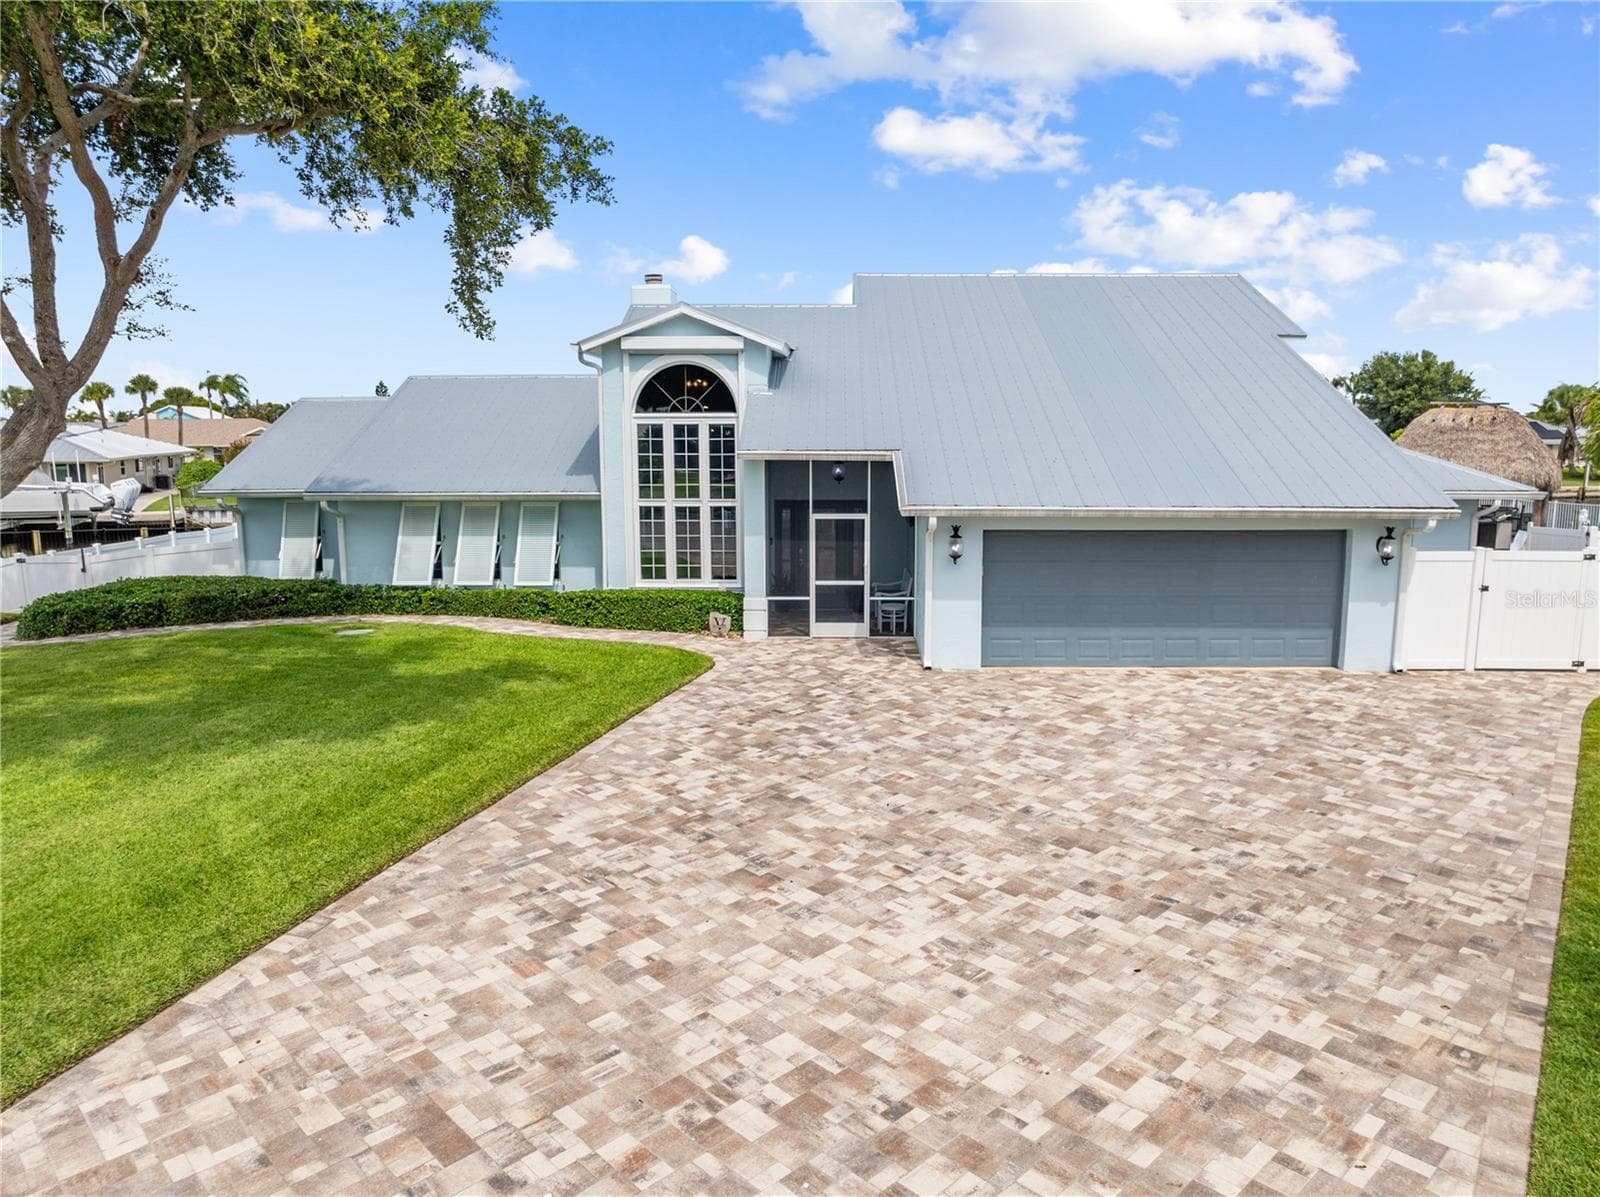
BE IN BLUE WATER BEFORE YOUR COFFEE'S COLD. Just minutes from the mouth of the Fort Pierce Inlet, and nothing between you and the open ocean; this fully renovated waterfront estate sits on a corner lot in the coveted, gated community of "Queen's Cove" on North Hutchinson Island. The property also includes a deeded beach access — This "Boaters Dream" is built for serious boaters who want security and the sand, too. The 190' seawall and composite dock are new, with all-new pilings, dock lighting, several 30Amp/110V power posts positioned perfectly, and has two Boat Lifts including a 25K High Tides boat lift plus a second 12K High Tides lift, and a 600 lb Ice maker, Generac Whole House Generator — bring the big boat and the skiff.
Property Snapshot
Property Type
Residential
Sub Type
Single Family Residence
Stories
2
Total Baths
3.5
Building Area
3,911 sq ft
Lot Size
11,761 sq ft
Lot Profile
1/4 To Less Than 1/2 Acre LotLess Than 1 Acre Lot
Condition
ResaleUpdated/Remodeled
MLS #
B26049602
Waterfront, Boating & Outdoor
Waterfront
Yes
Waterfront
Deeded Beach Access, Fixed Bridge, Ocean Access, River Access, Canal Front, Seawall, Intracoastal, Canal Width 81-120 Feet
Dock
Yes
Boat Features
Private Dock, Electric Available, Lift, Water Available
Private Pool
Yes
Pool Features
Fenced, Gunite, In Ground, Other, Salt Water, Concrete, Equipment Included, Private
View
Water, Canal
Patio / Porch
Patio - Covered, Patio - Open, Porch - Open, Porch - Screened, Deck, Patio, Porch
Interior & Construction
Interior Features
Built-in Features, Cathedral Ceiling(s), Central Vacuum, Entrance Foyer, High Ceilings, Kitchen Island, Pantry, Vaulted Ceiling(s), Walk-In Closet(s), Upstairs Living Area, Storage
Primary Bedroom
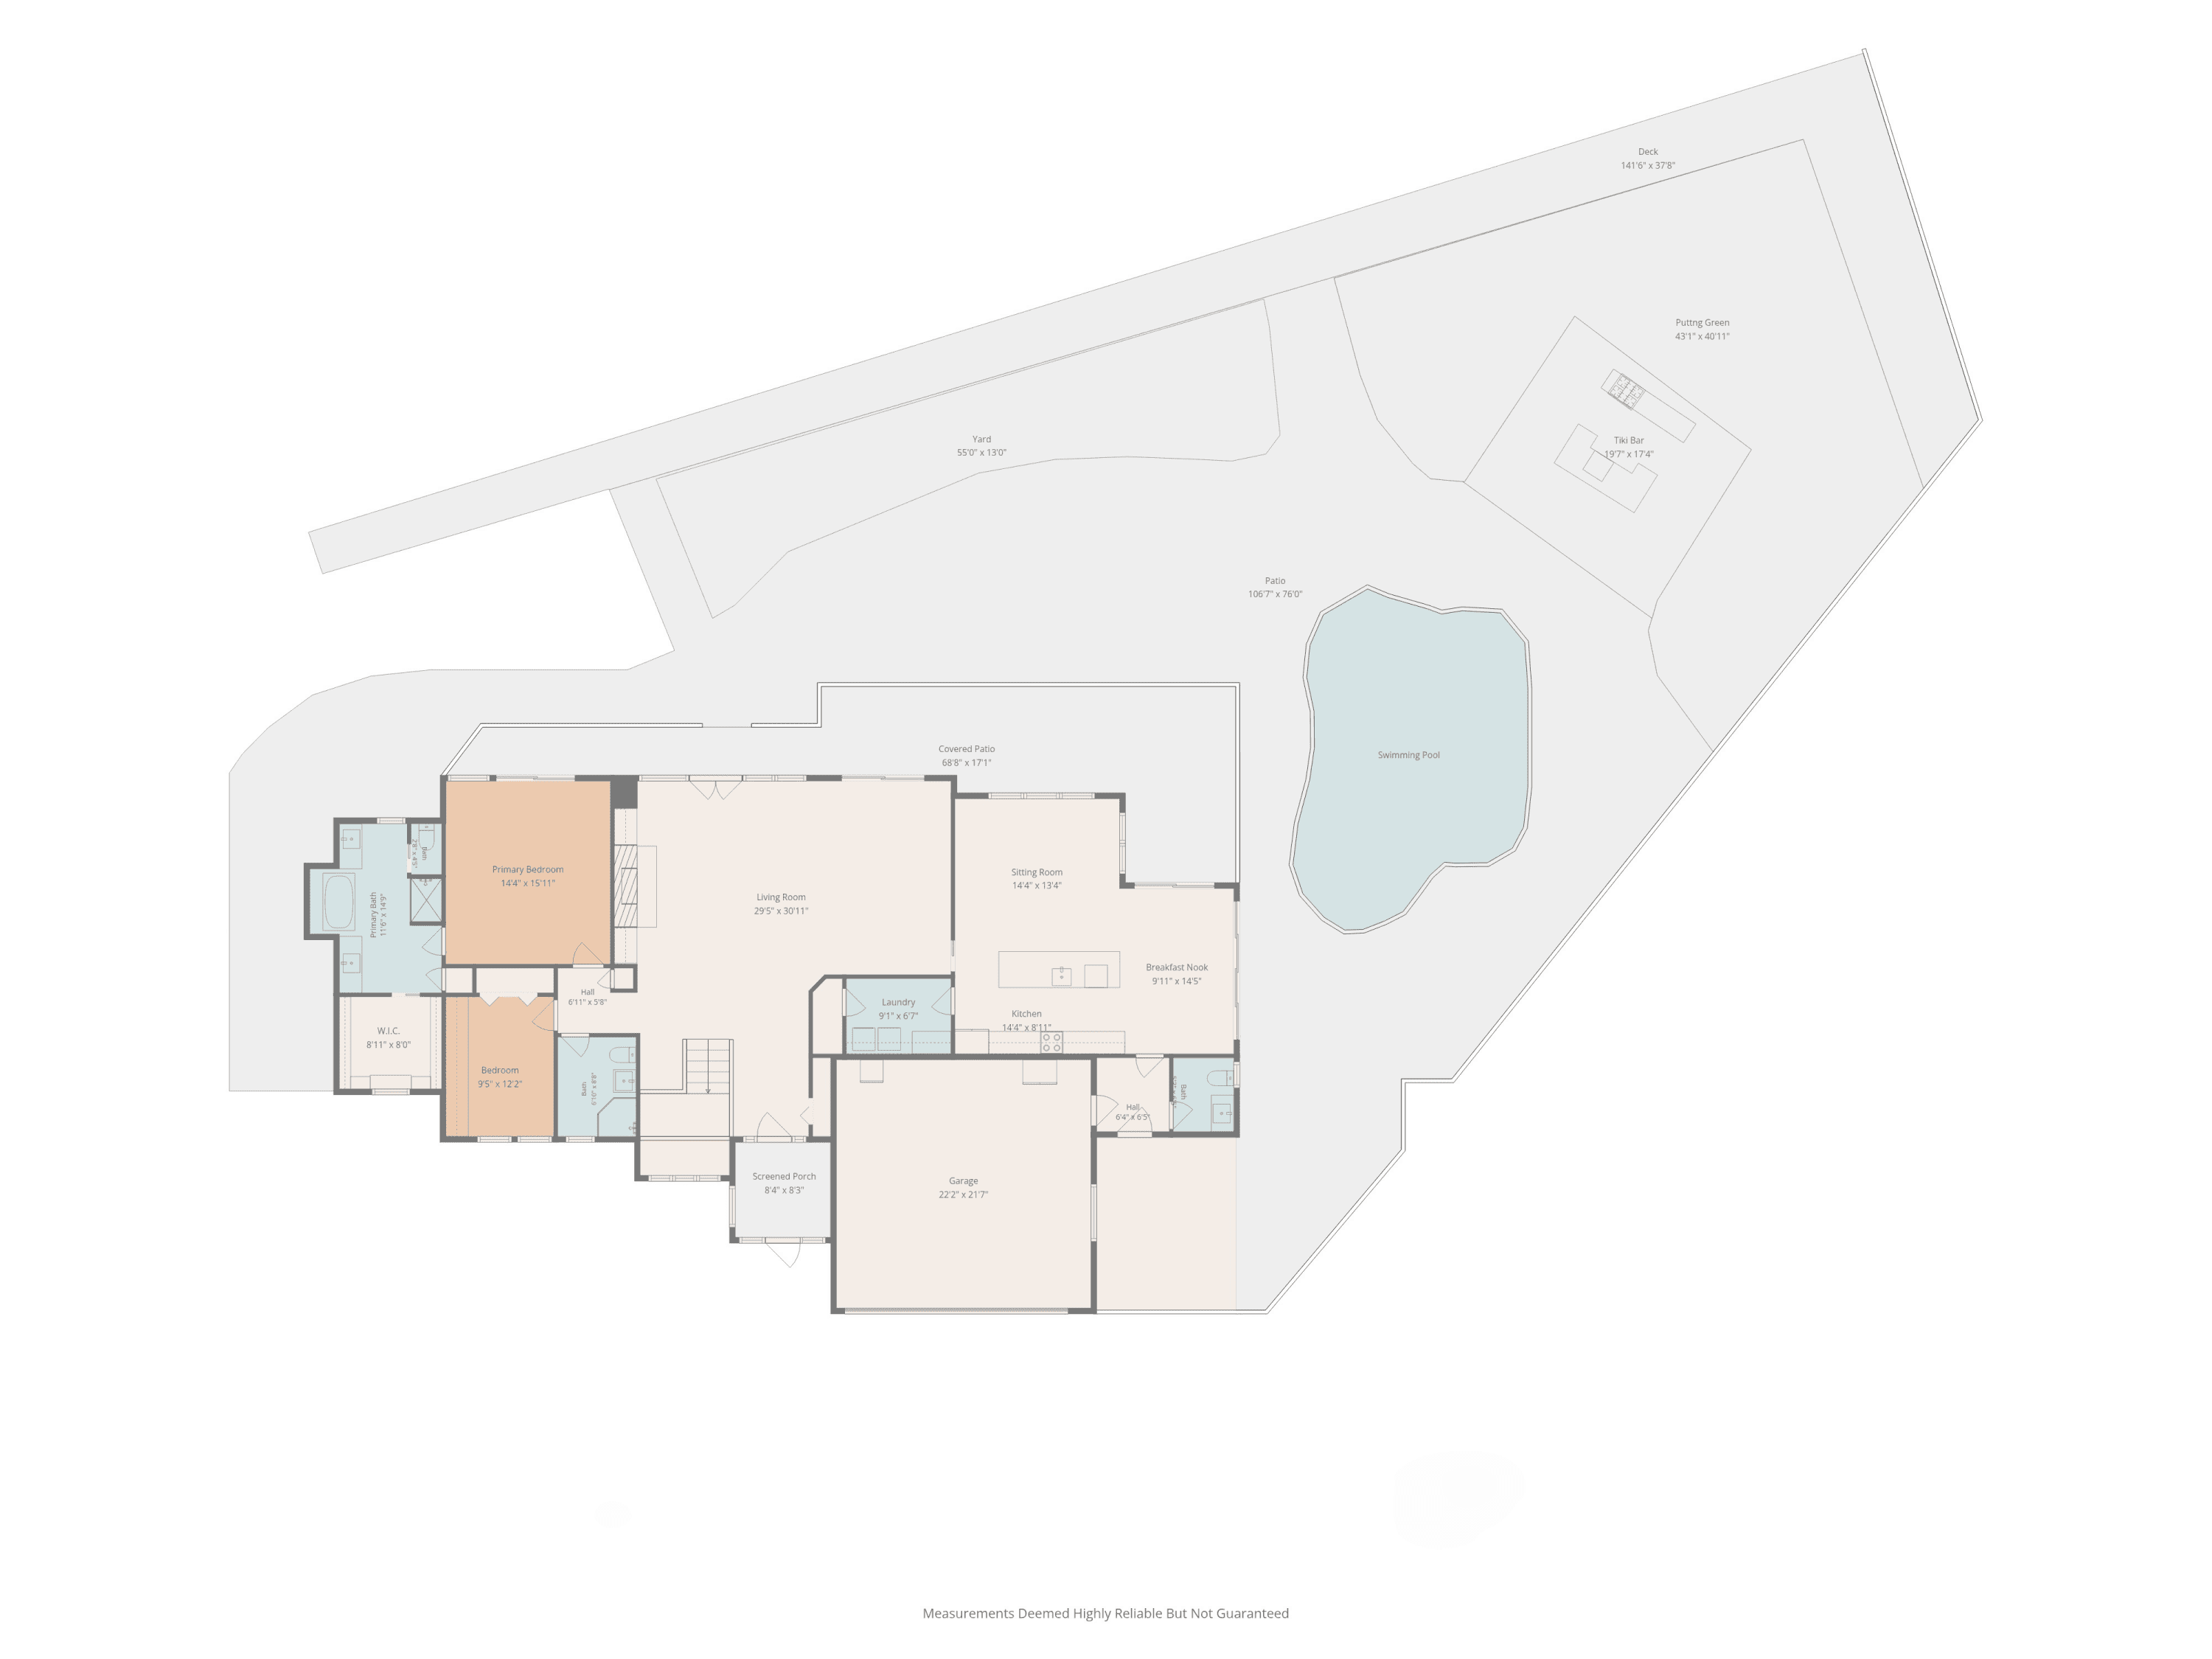
Dual Sinks, Master Bdrm - Ground, Separate Shower, Separate Tub, Bedroom On Entry Level
Rooms
Bedroom 2, Bedroom 3, Bedroom 4, Dining Room, Family Room, Kitchen, Laundry, Living Room, Master Bedroom, Foyer
Appliances
Dryer, Dishwasher, Electric Range, Microwave, Oven, Refrigerator, Washer, Range
Flooring
Tile, Vinyl
Construction
Block, CBS, Concrete Block - With Stucco
Heating
Central
Cooling
Central Air, Ceiling Fan(s), Electric, Exhaust Fan
Impact Glass
Complete
Parking, HOA & Rules
Garage Spaces
2
Attached Garage
Yes
Parking Features
Driveway, Garage Door Opener, Paver Block, Garage, Attached Garage, Attached
Community / Access
None
Association Fee
$1,089 / Annually
Pets Allowed
Yes, Call, Cats OK, Dogs OK, Pet Restrictions Possible
Restrictions
Lease Restrictions
Taxes, Utilities & MLS
Annual Taxes
$14,280
Tax Year
2025
Parcel Number
141470102020002
Zoning
RS-4 Count
County
St. Lucie
MLS Area
7020
Sewer
Septic Tank
Water Source
Public
Utilities
Electricity Connected, Underground Utilities, Water Connected
Photos
92
Videos
1
Listing courtesy of East Park Realty LLC
Listing Agent: Racquel L Schroeder
The data relating to real estate for sale on this website comes in part from the Internet Data Exchange (IDX) program of the BeachesMLS. Real estate listings held by brokerage firms other than Levin Investments, Inc are marked with the IDX logo and detailed information about them includes the name of the listing broker. Data provided is deemed reliable but is not guaranteed. All information is subject to change and should be independently verified.