$1,050,000
12370 NW 80th Place, Parkland, FL 33076
Parkland, FL
Heron Bay North Plat 2
Beds
4 Beds
Baths
3 Baths
Living Area
2,573 Sq Ft
Lot
0.20 acres
Built
2006
Days Listed
6
Price Per Sq Ft
$408/sqft
Listed
Jul 10, 2026
Garage
3 spaces
Property Type
Single Family Residence
About This Property
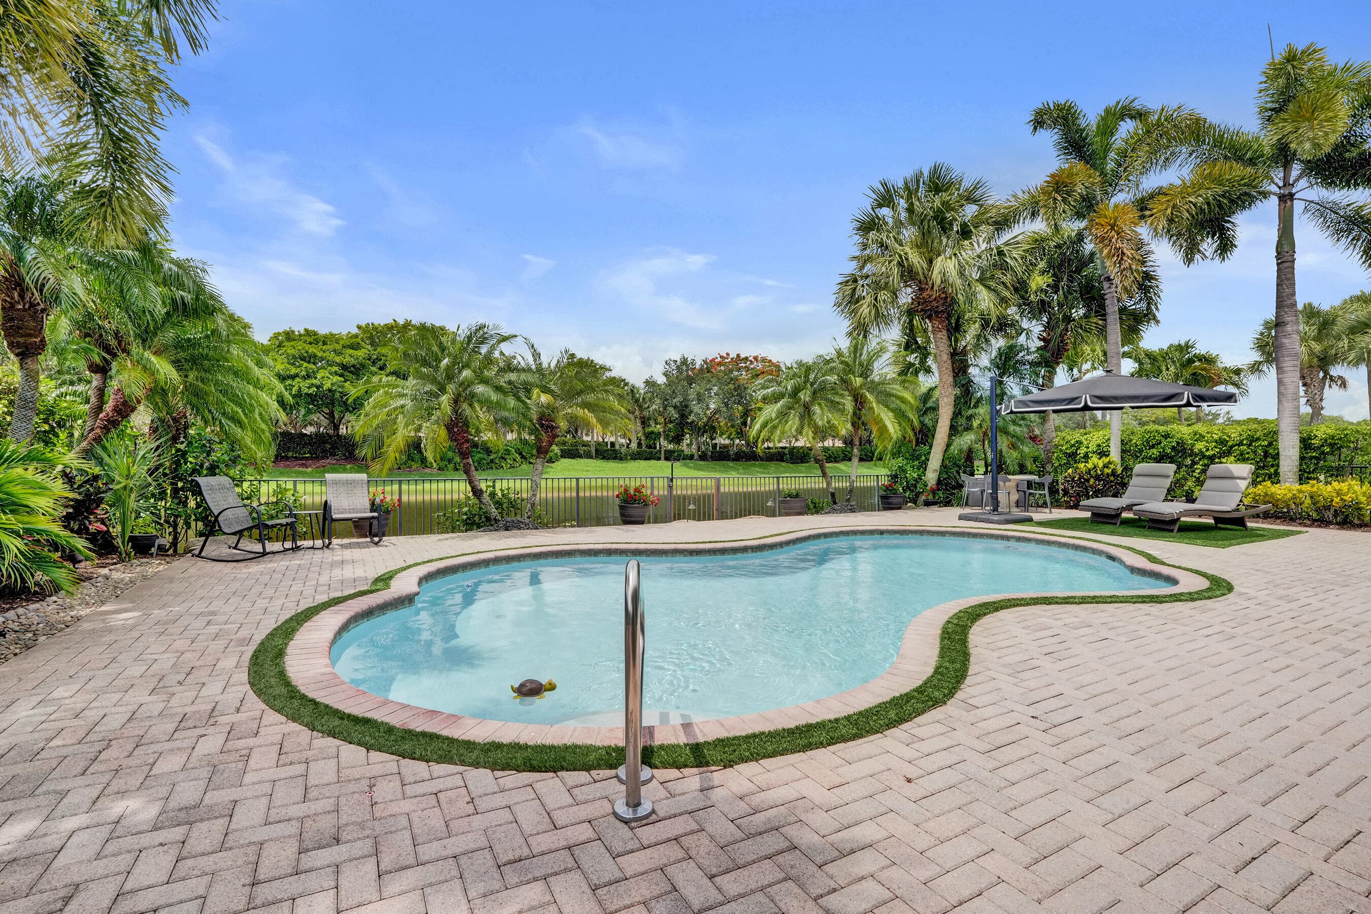
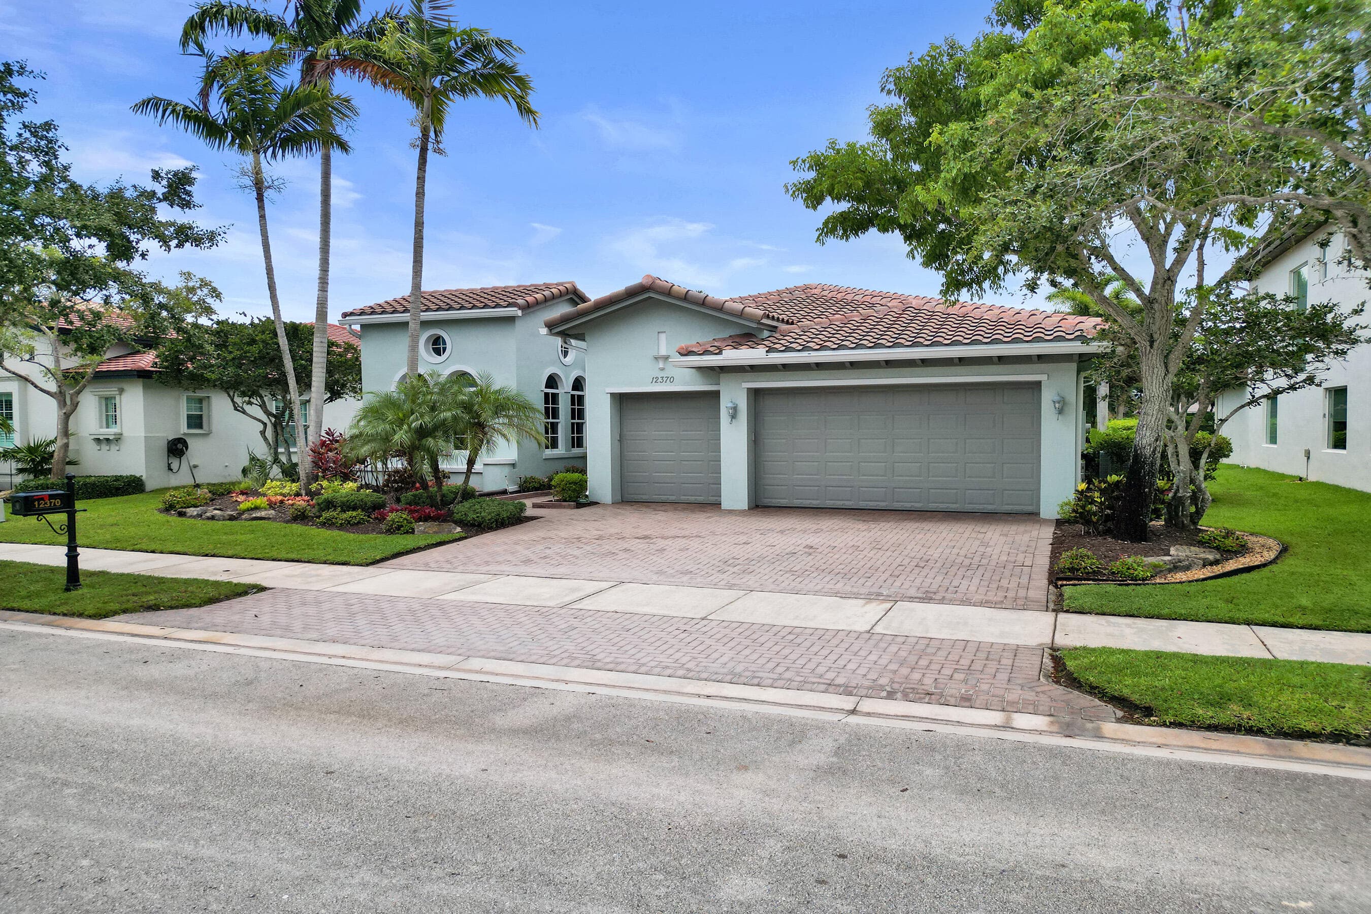
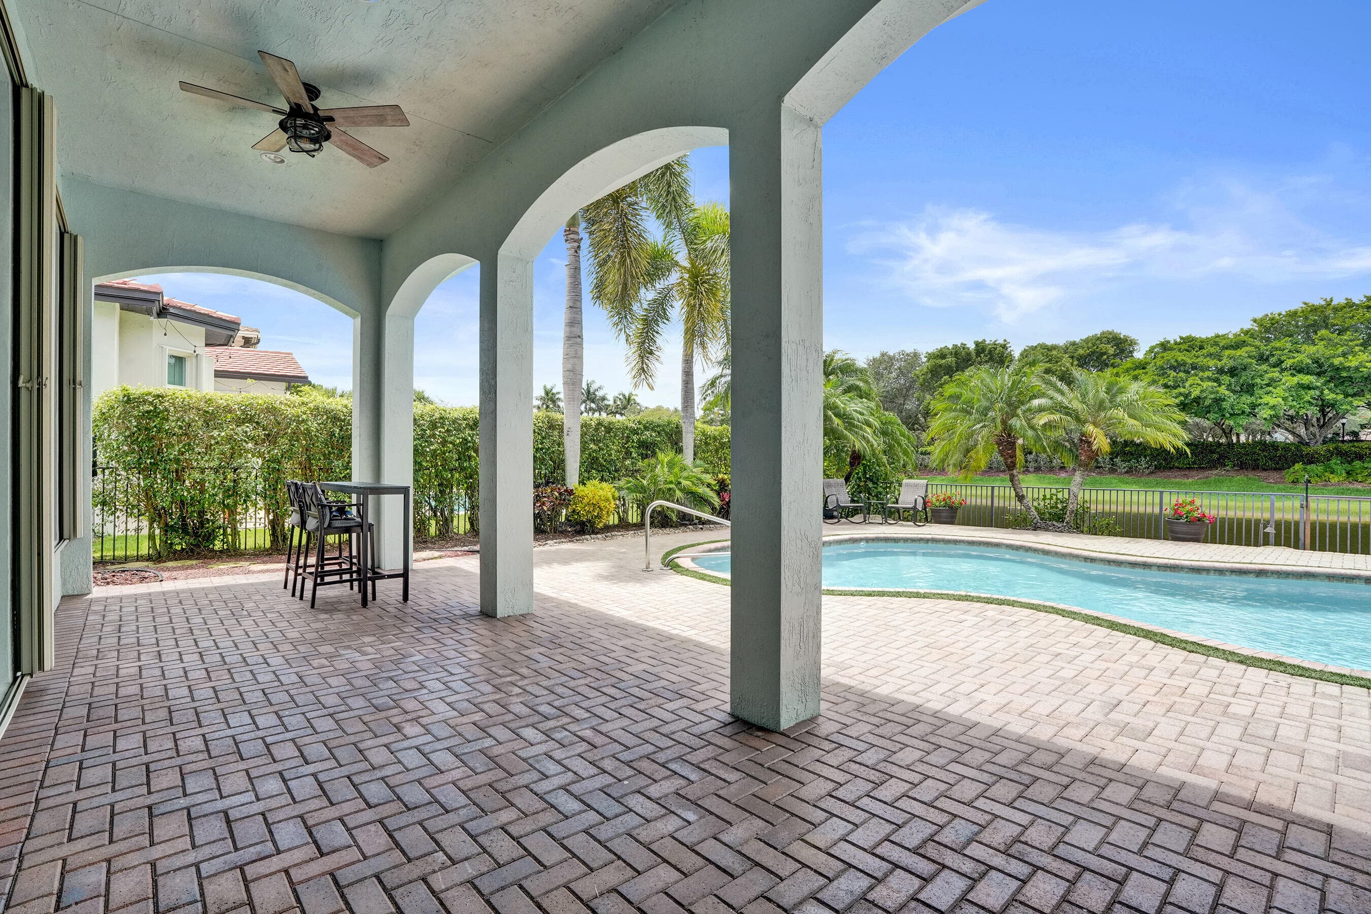
Welcome to this beautiful tranquil, lake front/pool beauty, 3 car garages, 4-bedrooms, 3-bathrooms single-story residence offering open bright and inviting split floor plan in gorgeous Heron Bay, Parkland. New Roof installed in 2024 and AC is also brand new. The home has high ceiling throughout the floor plan gives you options for versatility of use with grand kitchen, dining and family combination with a large area adjacent to kitchen for formal dining, living or game room. Large covered patio overlooking the pool and lake, allows you to opportunity to maximize Florida living year round. Enjoy manned gates, two club houses, mature landscaping, kids play park, Splash Park, multiple tennis, basketball, pickle ball courts, racquetball, 2 gyms, Resort style pools and more! Great Opportunity!
Property Snapshot
Property Type
Residential
Sub Type
Single Family Residence
Stories
1
Total Baths
3
Building Area
3,552 sq ft
Lot Size
8,901 sq ft
Lot Profile
Less Than 1/4 Acre LotLess Than 1 Acre Lot
Condition
Resale
MLS #
B26049622
Waterfront, Boating & Outdoor
Waterfront
Yes
Waterfront
Other, Lake Front
Private Pool
Yes
Pool Features
Fenced, Heated, In Ground, Free Form, Private
View
Garden, Pool, Lake
Patio / Porch
Patio - Open, Patio
Interior & Construction
Interior Features
Cathedral Ceiling(s), Central Vacuum, Entrance Foyer, High Ceilings, Kitchen Island, Pantry, Vaulted Ceiling(s), Walk-In Closet(s), Bedroom Layout - Split, Roman Tub
Primary Bedroom
Dual Sinks, Master Bdrm - Ground, Separate Shower, Separate Tub
Rooms
Bedroom 2, Bedroom 3, Bedroom 4, Dining Room, Family Room, Great Room, Kitchen, Laundry, Living Room, Master Bedroom, Utility Room
Appliances
Electric Water Heater, Cooktop, Dryer, Disposal, Dishwasher, Electric Range, Ice Maker, Microwave, Oven, Refrigerator, Water Heater, Washer, Electric Cooktop
Flooring
Carpet, Laminate, Marble, Tile, Wood
Construction
Stucco, CBS
Heating
Central, Electric, Zoned
Cooling
Central Air, Ceiling Fan(s), Electric
Furnished
Unfurnished
Impact Glass
Partial
Parking, HOA & Rules
Garage Spaces
3
Open Parking
3
Attached Garage
Yes
Parking Features
Driveway, Garage Door Opener, Garage, Attached Garage, Attached
Community / Access
Clubhouse, Fitness Center, Jogging Path, Management, Other, Pool, Sauna, Spa/Hot Tub, Tennis Court(s), Manager On Site, Community Room, Heated Pool, Kitchen Facilities, Maintained Community, Pickleball Court(s), Sidewalks, Street Lights, Security, Maintenance, Recreation Facilities
Association Fee
$342 / Monthly
Pets Allowed
Yes, Pet Restrictions Possible
Restrictions
Other Restrictions, Parking - No RV
Taxes, Utilities & MLS
Annual Taxes
$12,026
Tax Year
2025
Parcel Number
474131051050
Zoning
RS-6
County
Broward
MLS Area
3614
Sewer
Public Sewer
Water Source
Public
Utilities
Cable Available, Sewer Available, Water Available
Photos
129
Videos
1
Listing courtesy of Keller Williams Realty Consultants
Listing Agent: Karen Johnson
The data relating to real estate for sale on this website comes in part from the Internet Data Exchange (IDX) program of the BeachesMLS. Real estate listings held by brokerage firms other than Levin Investments, Inc are marked with the IDX logo and detailed information about them includes the name of the listing broker. Data provided is deemed reliable but is not guaranteed. All information is subject to change and should be independently verified.