$1,750,000
128 SE Rio Angelica, Port St. Lucie, FL 34984
Port St. Lucie, FL
Tesoro Plat
Beds
4 Beds
Baths
4.5 Baths
Living Area
3,912 Sq Ft
Lot
0.24 acres
Built
2006
Days Listed
6
Price Per Sq Ft
$447/sqft
Listed
Jul 9, 2026
Garage
2 spaces
Property Type
Single Family Residence
About This Property
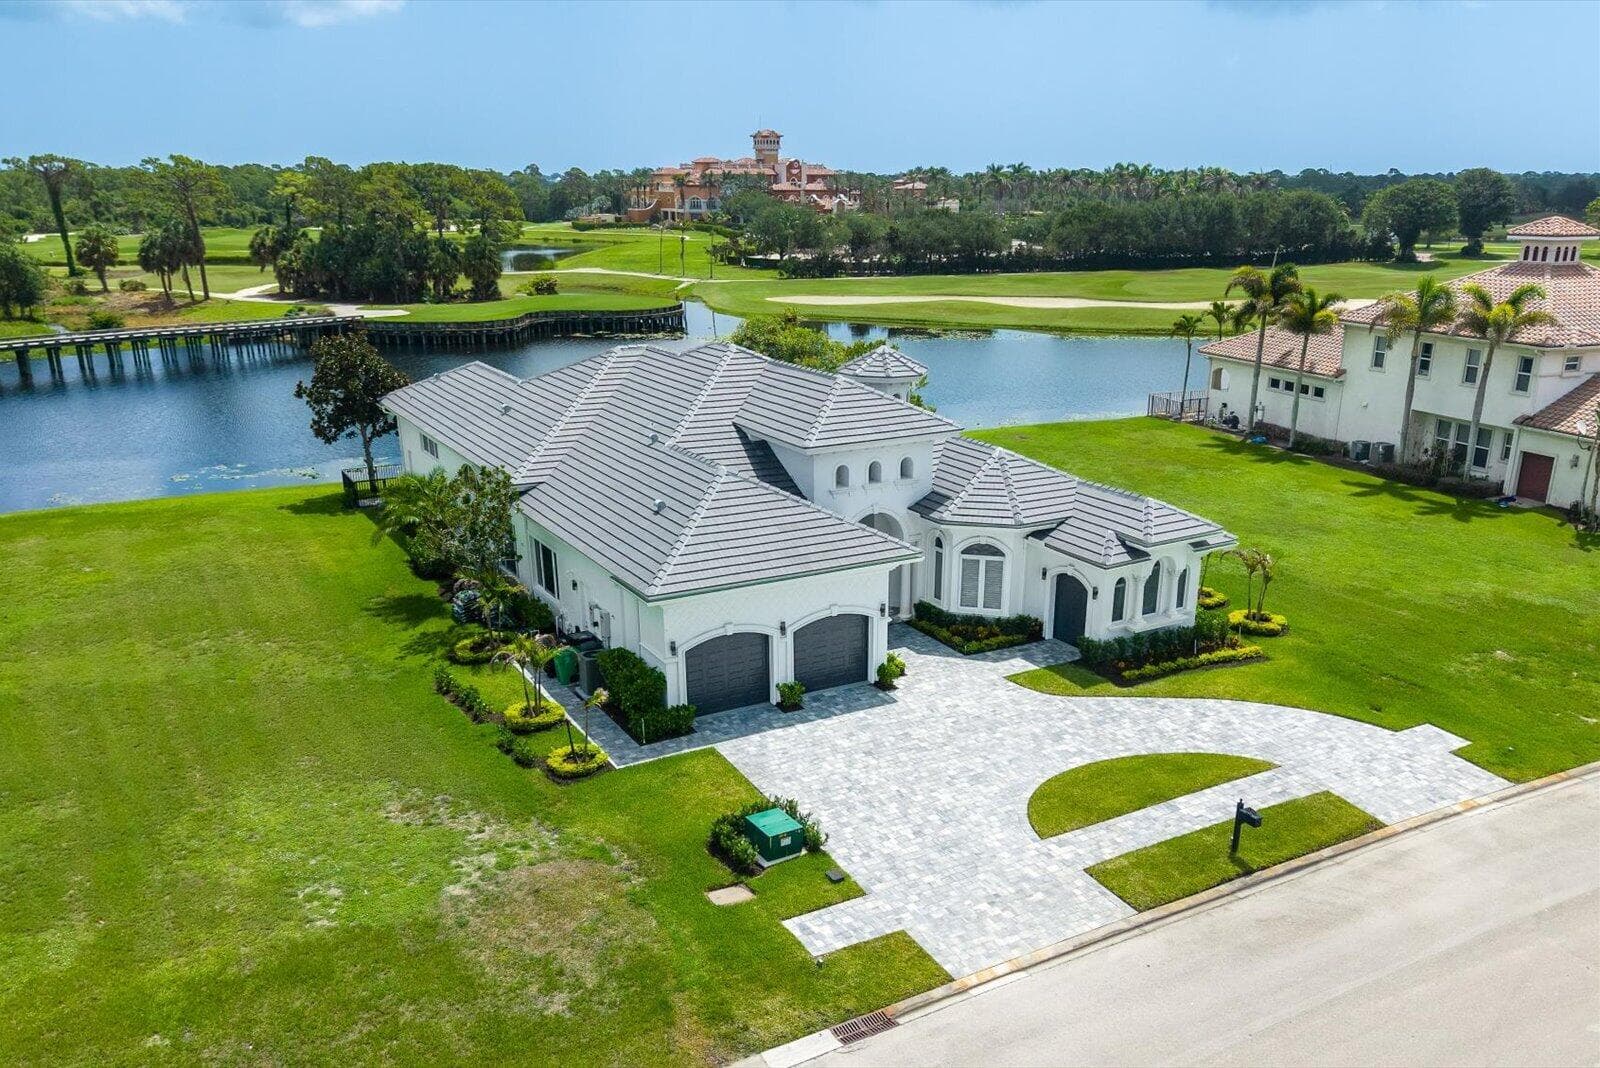
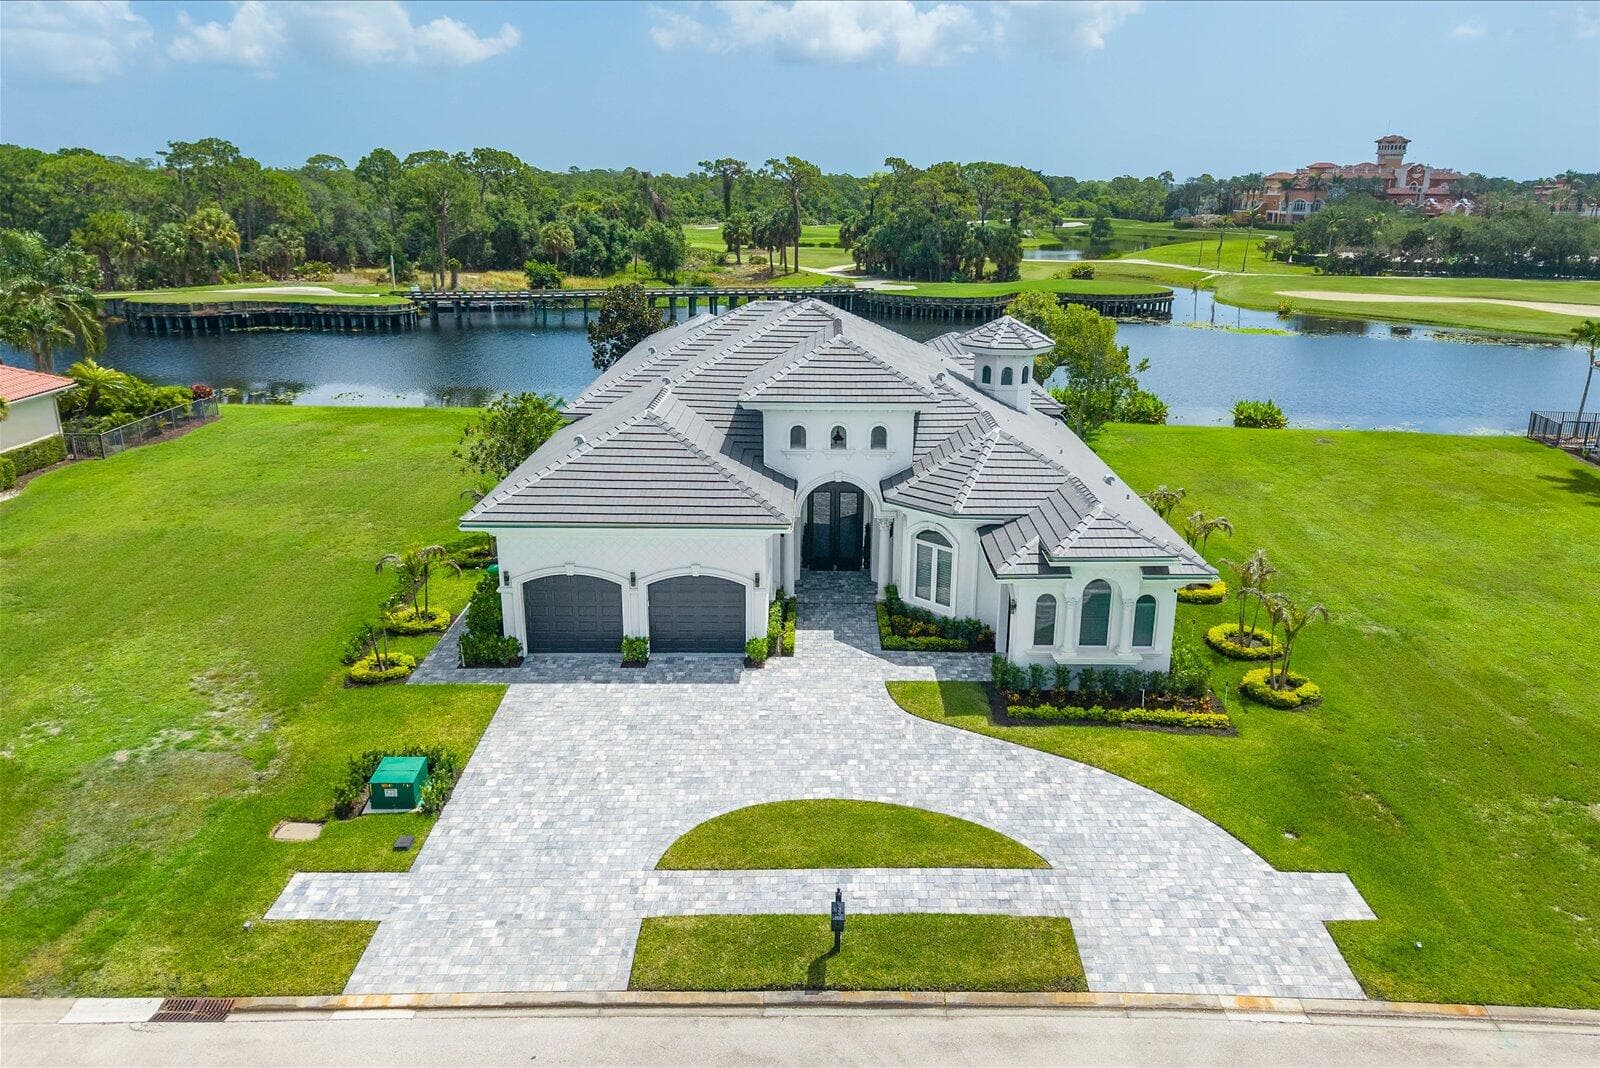
With views of Tesoro's club & holes 10 & 18 of the Palmer G.C., this lakefront renovated Modern Med. 4 BR, 4.5 Bath home is now available. Blending the look & feel of new construction with the exception design of true craftsmanship, having 16 ft high ceilings, New flooring, New LED lighting & fixtures, 2 electric fireplaces, all secured by storm-proof windows & doors, along with an emergency generator. The family chef will love the enlarged kitchen, featuring a breakfast bar, new cabinetry, a new Forno double frig/freezer, and a new 8-burner natural gas range. The primary features a vestibule entry with a morning bar, double closets with custom cabinets, 14 ft. High tray ceiling and fully renovated bath with new tub, shower, & cabinets with quartz countertops. Club membership is optional. This rare Tesoro residence defines single-story elegance, offering nearly 4,000 square feet of beautifully reimagined living space with four bedrooms, four and half bathrooms, a two-car garage, and a separate golf cart garage. Every detail of this home has been lovingly reimagined with the precision and design sensibility of today's model homes—creating the perfect blend of classic Tuscan architecture and sleek, modern sophistication. Step through the mahogany double doors into a bright, well-lit foyer and great room with 16-foot-high soaring ceilings, new LED lighting, and an electric fireplace flanked by custom shelving. This architectural detailing is sure to impress the most discerning buyer. The expansive space opens seamlessly to the pool, lakefront, and golf course beyond, setting a tranquil, resort-like tone. Inside, no surface was left untouched—new flooring, lighting, trim, and paint pair with an all-new gourmet kitchen and five completely redesigned bathrooms, each finished with high-end materials and designer fixtures. The result is a home that feels fresh, elegant, and move-in ready at a truly exceptional level. The exterior has been equally transformed. The façade's handcrafted stonework and Mediterranean character remain, but now gleam with crisp white paint, a brand-new concrete-tile roof, and all-new landscaping for a refined first impression. A new circle paver driveway in modern gray and white tones leads to the 2 garages, each finished with professional-grade epoxy floors that are both stunning and durable. Out back, your private pool awaits, surrounded by new pavers and a resurfaced pool and spa with upgraded equipment, creating a luxurious outdoor space perfect for entertaining or simply relaxing amid serene water and golf course views. From the covered patio, enjoy the sound of Great Herons nesting in the pines near the 10th tees. This home is your fortress of solitude, constructed of solid concrete block with poured-tie beams, and outfitted with impact-rated windows and doors, a new roof, and a whole-house Generac generator; it's ready for any Florida weather. This home is more than a residence—it's a statement of craftsmanship, comfort, and timeless design in one of Florida's most prestigious communities. Tesoro is a private, gated golf community, and club .Club membership is optional for this residence.
Property Snapshot
Property Type
Residential
Sub Type
Single Family Residence
Stories
1
Total Baths
4.5
Building Area
4,928 sq ft
Lot Size
10,454 sq ft
Lot Profile
Less Than 1/4 Acre LotLess Than 1 Acre Lot
Condition
ResaleUpdated/Remodeled
MLS #
B26050534
Waterfront, Boating & Outdoor
Waterfront
Yes
Waterfront
Lake Access, Creek, Lake Front, Pond
Private Pool
Yes
Pool Features
Fenced, Gunite, In Ground, Pool/Spa Combo, Salt Water, Waterfall, Chlorination - Auto, Private
View
Preserve, Water, Lake, Pond
Patio / Porch
Patio - Open, Porch - Open, Deck, Patio, Porch
Interior & Construction
Interior Features
Entrance Foyer, High Ceilings, Kitchen Island, Pantry, Walk-In Closet(s), Pull Down Stairs, Cabana Bath
Primary Bedroom
Dual Sinks, Separate Shower, Separate Tub
Rooms
Kitchen, Living Room, Master Bedroom
Appliances
Gas Water Heater, Cooktop, Dryer, Disposal, Dishwasher, Gas Range, Microwave, Oven, Refrigerator, Vented Exhaust Fan, Water Heater, Washer, Gas Cooktop, Range, Freezer
Flooring
Wood, Engineered Wood
Construction
Concrete, Stucco, Concrete Block - With Stucco
Heating
Central, Zoned
Cooling
Central Air, Zoned
Impact Glass
Complete
Generator
Whole House
Parking, HOA & Rules
Garage Spaces
2
Attached Garage
Yes
Parking Features
Circular Driveway, Driveway, Garage Door Opener, Garage, Attached Garage, Attached, Golf Cart Parking
Community / Access
Billiard Room, Fitness Center, Golf Course, Management, Pool, Sauna, Spa/Hot Tub, Tennis Court(s), Manager On Site, Bocce Ball, Cafe/Restaurant, Heated Pool, Maintained Community, Pickleball Court(s), Putting Green, Street Lights, Gated, Security, Maintenance
Association Fee
$790 / Monthly
Pets Allowed
Yes, Breed Restrictions
Restrictions
Parking - No Commercial Vehicles, Lease Restrictions
Taxes, Utilities & MLS
Annual Taxes
$21,175
Tax Year
2025
Parcel Number
442180001310008
Zoning
Residential
County
St. Lucie
MLS Area
7220
Sewer
Public Sewer
Water Source
Public
Utilities
Cable Connected, Natural Gas Connected, Phone Connected, Sewer Connected, Underground Utilities, Water Connected
Photos
50
Listing courtesy of Strategic Marketing and Sales Co.
Listing Agent: Bobby S. Barfield Jr
The data relating to real estate for sale on this website comes in part from the Internet Data Exchange (IDX) program of the BeachesMLS. Real estate listings held by brokerage firms other than Levin Investments, Inc are marked with the IDX logo and detailed information about them includes the name of the listing broker. Data provided is deemed reliable but is not guaranteed. All information is subject to change and should be independently verified.