$1,399,000
12928 Pennell Pines Road, Boynton Beach, FL 33436
Boynton Beach, FL
Montreux
Beds
5 Beds
Baths
3 Baths
Living Area
3,348 Sq Ft
Lot
0.20 acres
Built
2006
Days Listed
0
Price Per Sq Ft
$418/sqft
Listed
Jul 16, 2026
Garage
3 spaces
Property Type
Single Family Residence
About This Property
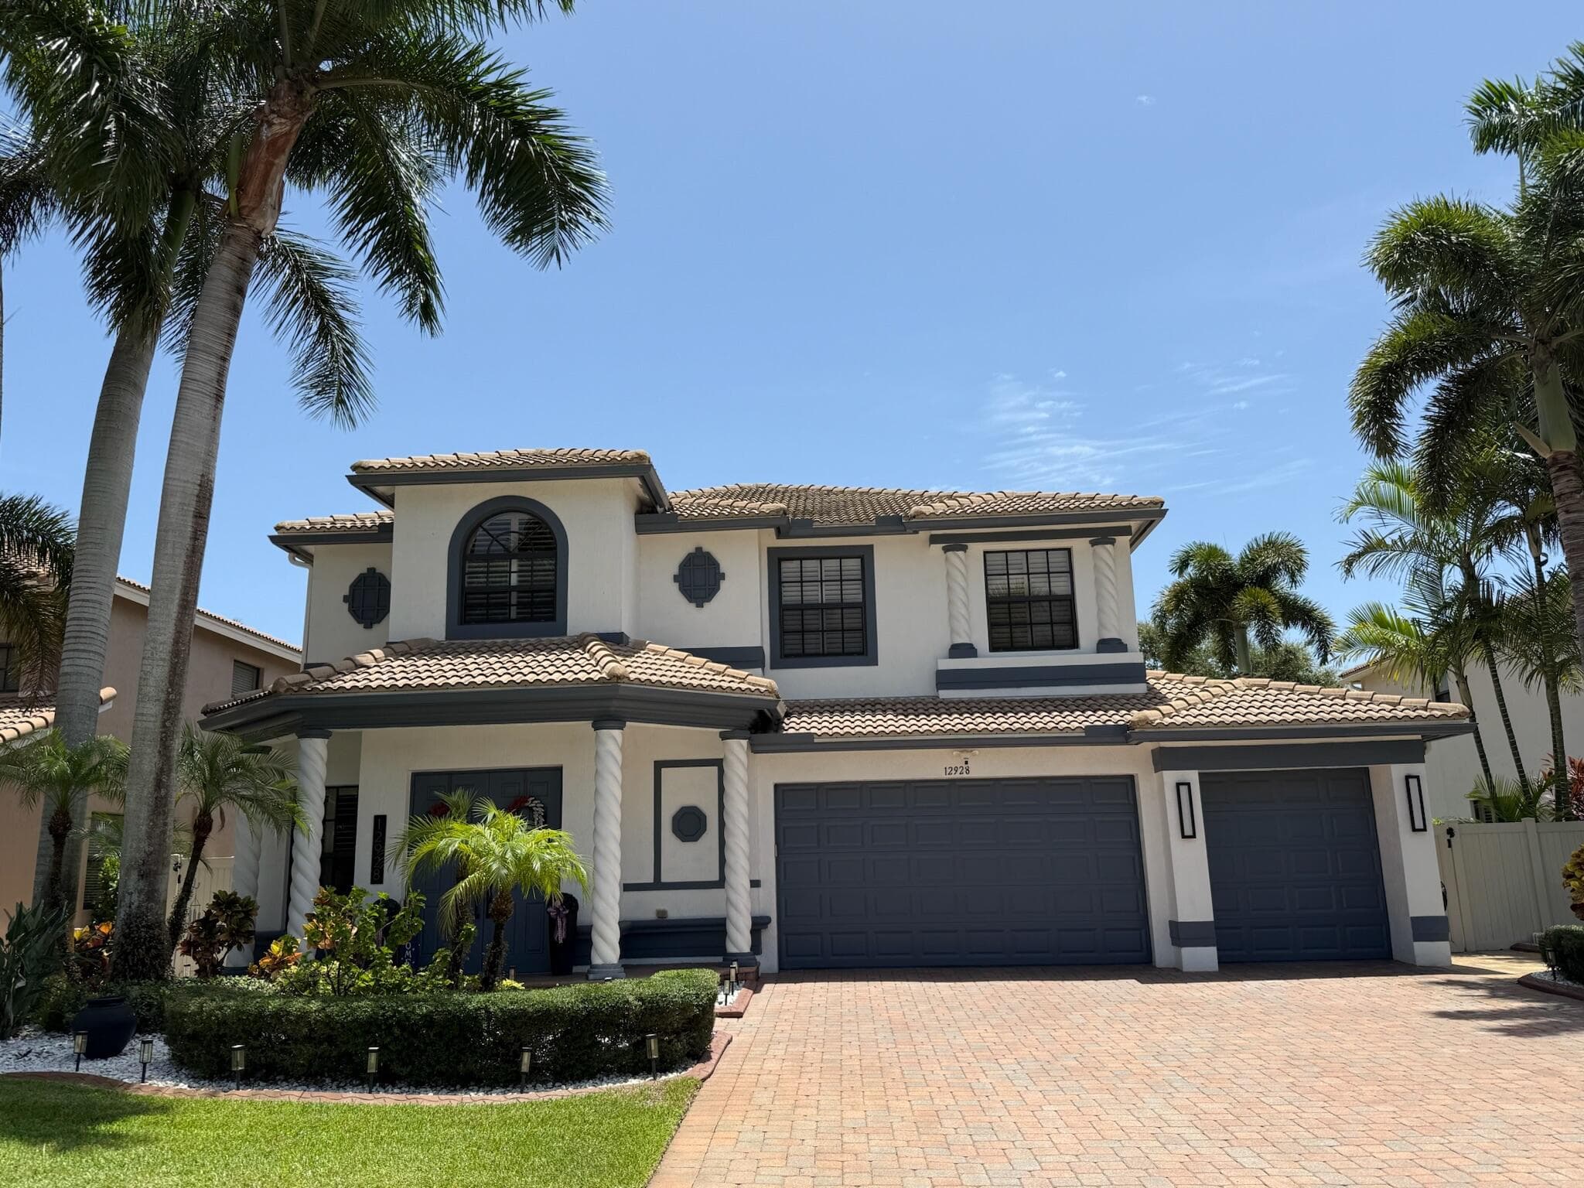
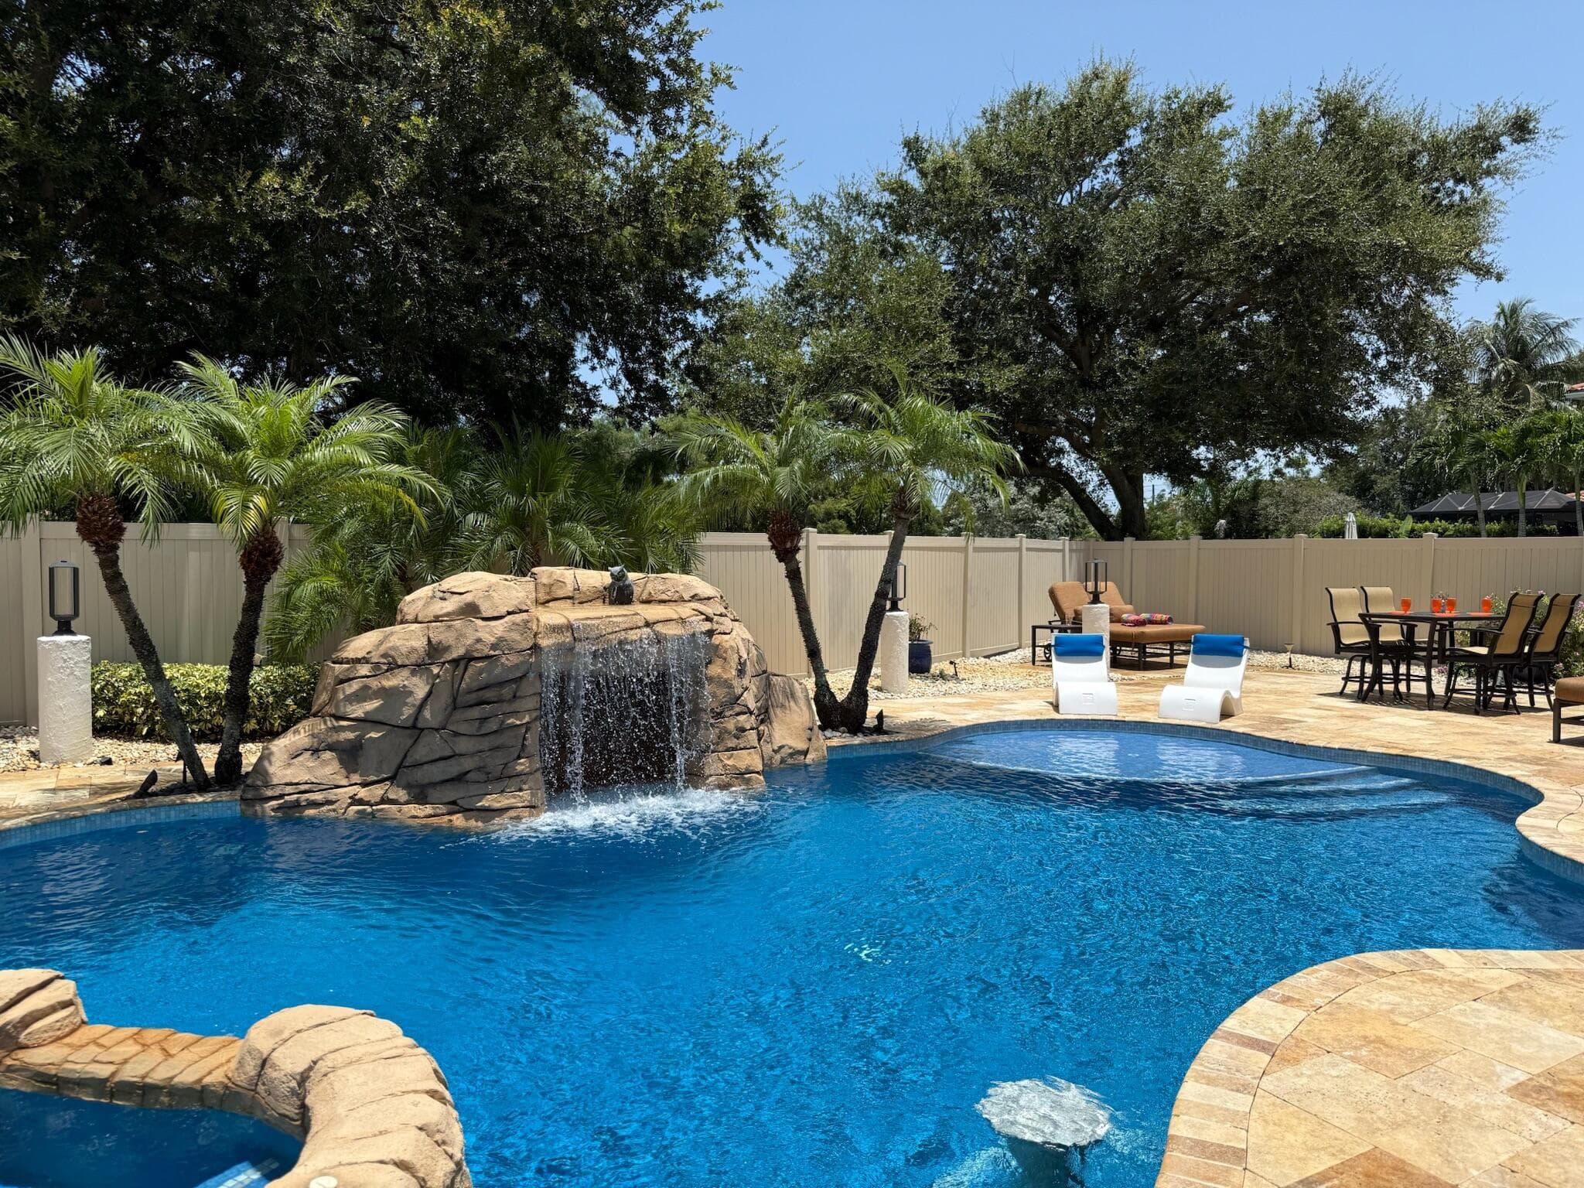
Only 39 homes make up the Montreux community, making opportunities to own here rare. This beautifully maintained pool home offers 4 bedrooms plus a private executive office/flex room, 3 full baths, approximately 3,348 square feet, and a 3-car garage with a new epoxy floor. Freshly painted inside and out with a new A/C (2024), tile floors downstairs, wood floors upstairs, plantation shutters, an updated kitchen with newer appliances, and a custom coffee bar with a wine fridge. Step outside to a private backyard retreat with a custom pool, spa, rock waterfall, outdoor kitchen, and fully fenced yard. Ideally located near the Boynton Beach and Delray Beach line, you're minutes from Atlantic Avenue, beaches, golf, shopping, dining, and major highways. Homes like this rarely become available.
Property Snapshot
Property Type
Residential
Sub Type
Single Family Residence
Stories
2
Total Baths
3
Building Area
4,323 sq ft
Lot Size
8,712 sq ft
Lot Profile
Less Than 1/4 Acre LotLess Than 1 Acre Lot
Condition
Resale
MLS #
B26053239
Waterfront, Boating & Outdoor
Waterfront
None
Private Pool
Yes
Pool Features
Electric Heat, Fenced, Heated, In Ground, Pool/Spa Combo, Salt Water, Concrete, Equipment Included, Free Form, Private
View
Pool
Patio / Porch
Patio - Covered, Patio - Open, Patio
Interior & Construction
Interior Features
Bar, Built-in Features, Cathedral Ceiling(s), High Ceilings, Kitchen Island, Pantry, Vaulted Ceiling(s), Walk-In Closet(s), Bedroom Layout - Split, Closet Cabinetry, Roman Tub, Upstairs Living Area, Cabana Bath, Storage
Primary Bedroom
Dual Sinks, Master Bdrm - Sitting, Master Bdrm - Upstairs, Separate Shower, Separate Tub, Spa Tub & Shower, Whirlpool Tub, Bedroom On Entry Level
Rooms
Bedroom 2, Bedroom 3, Bedroom 4, Den, Dining Room, Family Room, Kitchen, Laundry, Living Room, Master Bedroom, Attic
Appliances
Electric Water Heater, Gas Water Heater, Cooktop, Dryer, Dishwasher, Electric Range, Ice Maker, Microwave, Oven, Refrigerator, Water Heater, Washer, Electric Cooktop
Flooring
Carpet, Tile, Wood
Construction
Stucco, CBS
Heating
Electric
Cooling
Central Air, Ceiling Fan(s)
Furnished
Unfurnished
Parking, HOA & Rules
Garage Spaces
3
Open Parking
6
Attached Garage
Yes
Parking Features
Driveway, Garage Door Opener, Paver Block, Garage, Attached Garage, Attached
Community / Access
Jogging Path, Picnic Area, Sidewalks, Street Lights
Association Fee
$200 / Monthly
Pets Allowed
Yes, Call, Cats OK, Dogs OK
Restrictions
Parking - No Commercial Vehicles
Taxes, Utilities & MLS
Annual Taxes
$6,696
Tax Year
2025
Parcel Number
00424601370000060
Zoning
RT
County
Palm Beach
MLS Area
4520
Sewer
Public Sewer
Water Source
Public
Utilities
Cable Available, Sewer Available, Water Available
Photos
36
Listing courtesy of Dubin Realty, Inc
Listing Agent: Matthew Dellovo
The data relating to real estate for sale on this website comes in part from the Internet Data Exchange (IDX) program of the BeachesMLS. Real estate listings held by brokerage firms other than Levin Investments, Inc are marked with the IDX logo and detailed information about them includes the name of the listing broker. Data provided is deemed reliable but is not guaranteed. All information is subject to change and should be independently verified.