$1,950,000
14800 April Drive, Loxahatchee Groves, FL 33470
Loxahatchee Groves, FL
Loxahatchee Groves In
Beds
3 Beds
Baths
3 Baths
Living Area
2,219 Sq Ft
Lot
1.73 acres
Built
2008
Days Listed
6
Price Per Sq Ft
$879/sqft
Listed
Jul 7, 2026
Garage
2 spaces
Property Type
Single Family Residence
About This Property
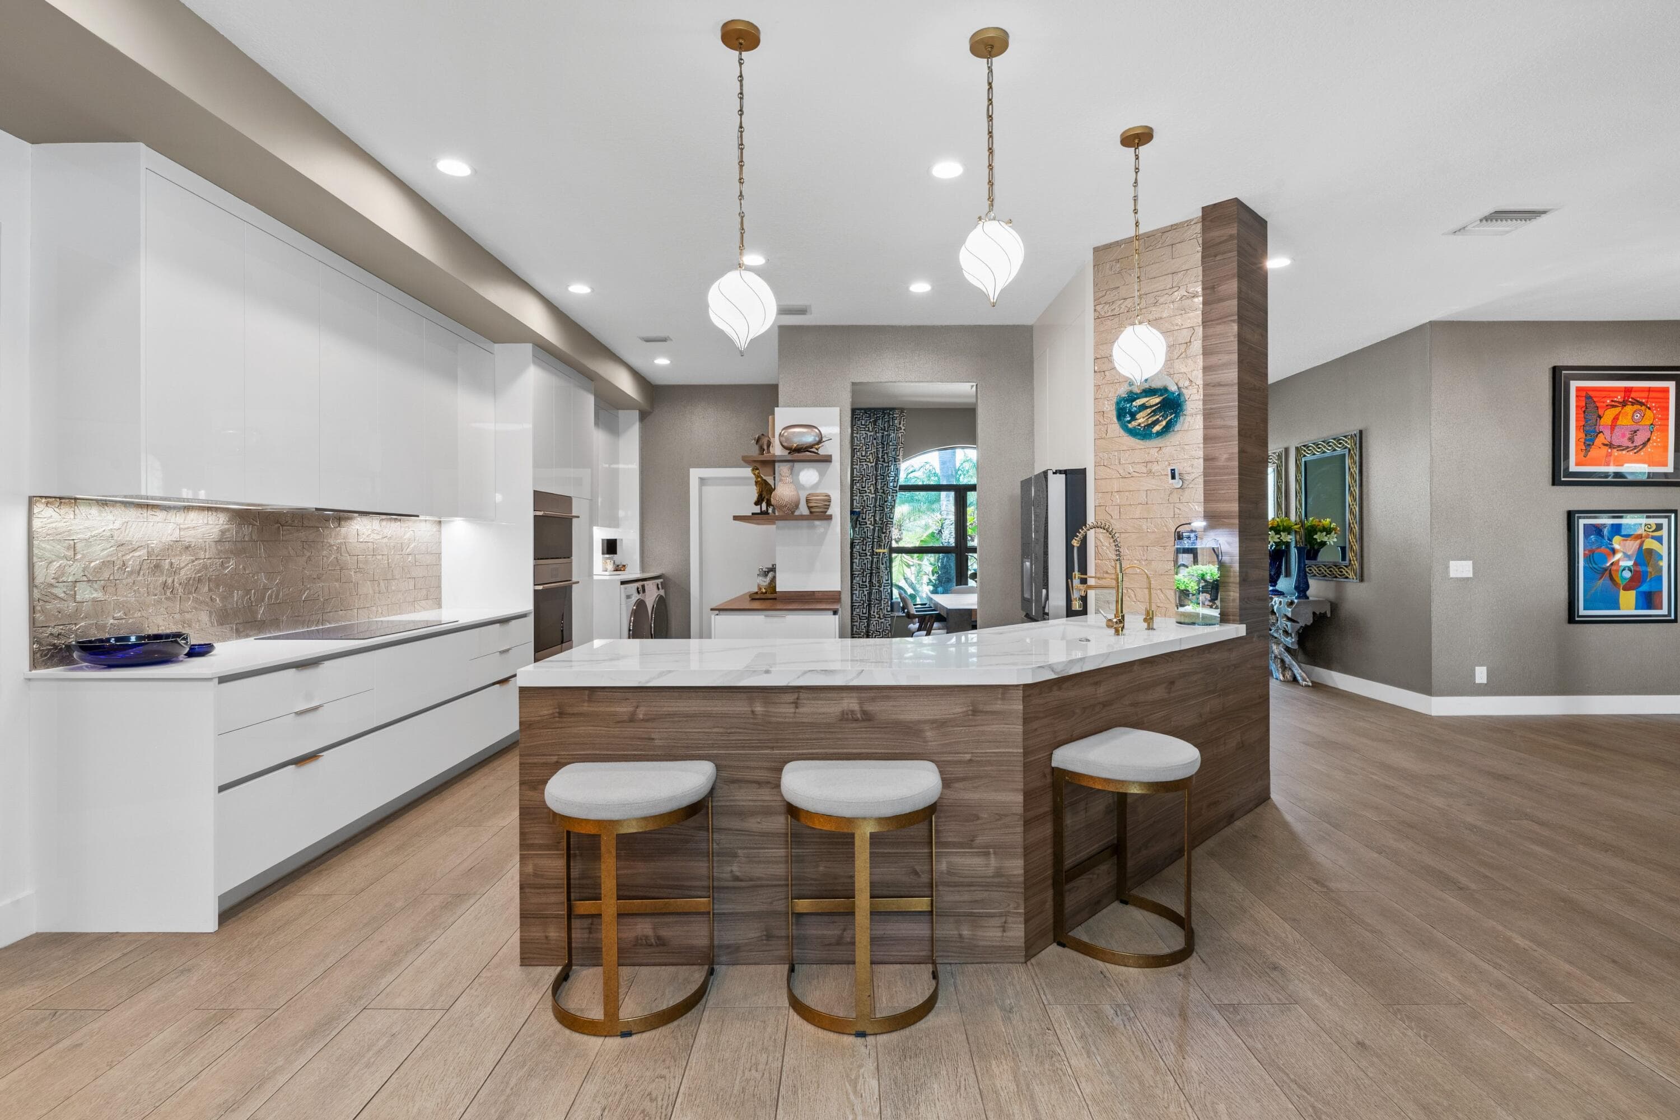
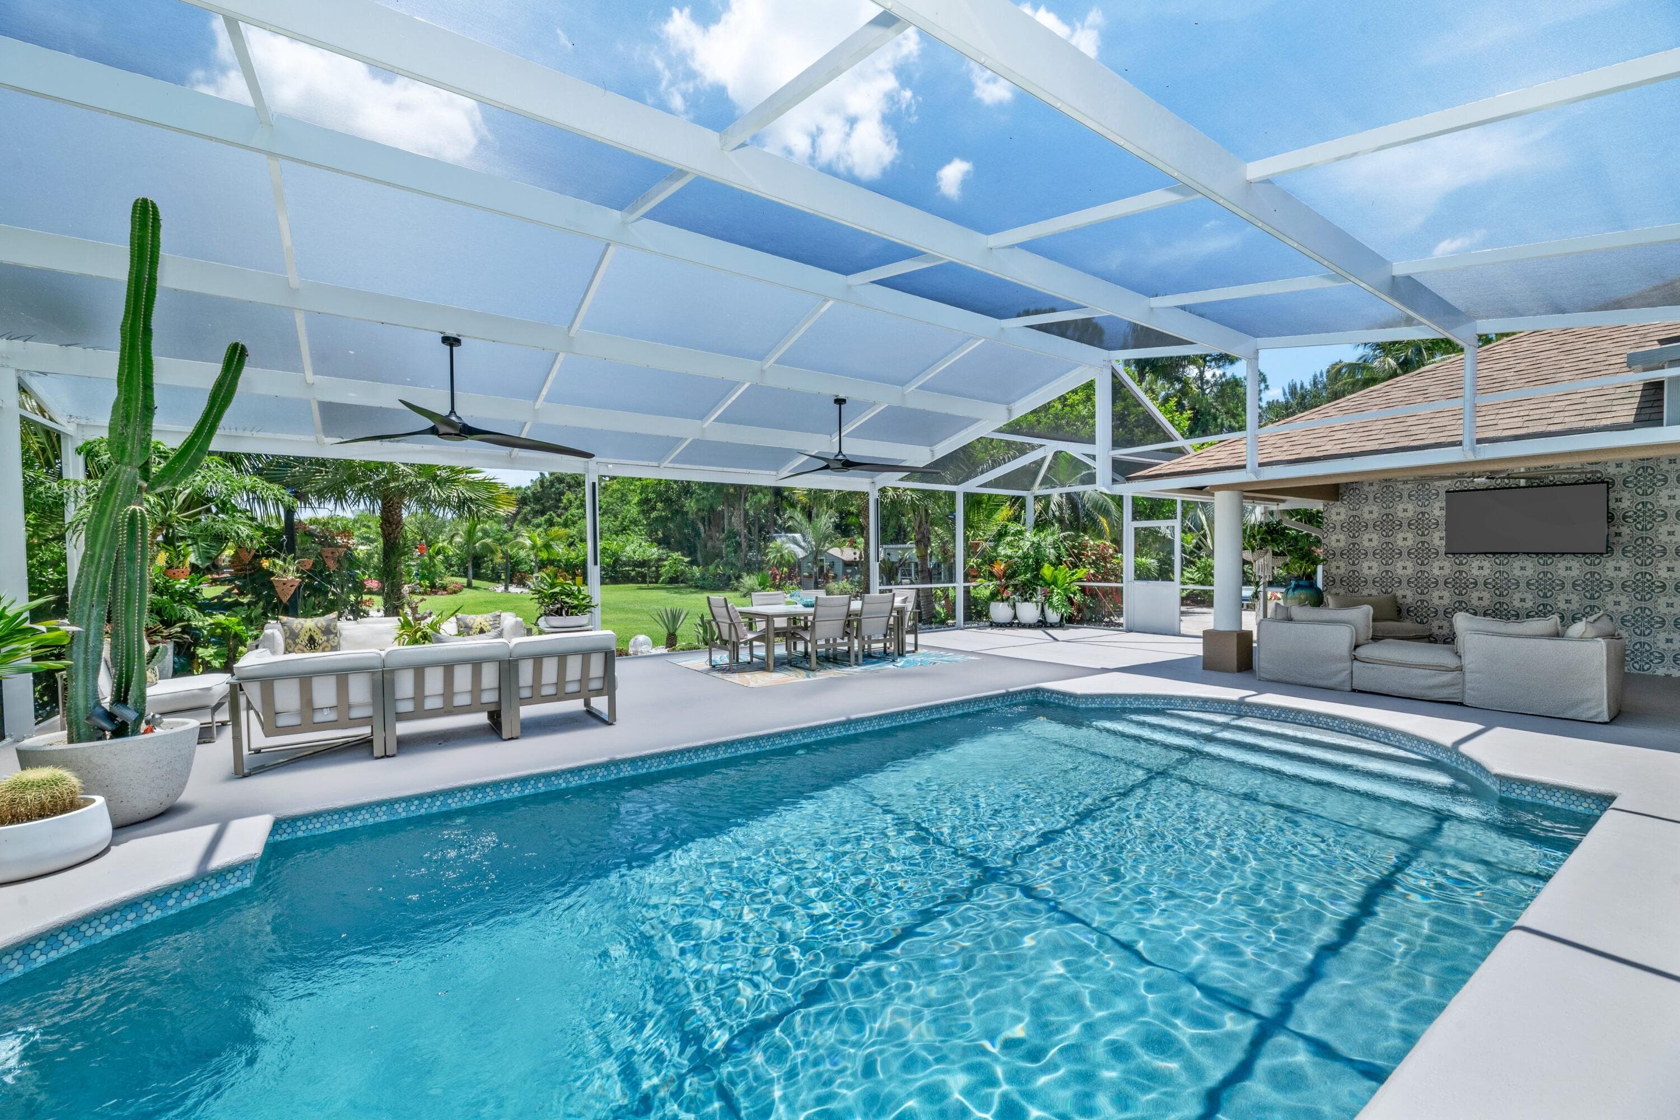
Every detail of this exceptional residence has been thoughtfully reimagined to create a home that seamlessly blends sophisticated design with effortless Florida living. From the moment you arrive, the expansive paver driveway, lush tropical landscaping, and striking iron entry door create an unforgettable first impression. Inside, the open-concept floor plan is defined by wide-plank wood-look tile flooring, soaring tray ceilings, designer lighting, and beautifully curated finishes throughout. At the heart of the home is a stunning chef's kitchen appointed with sleek Italian lacquer cabinetry, quartz countertops, an oversized island, premium Café appliances, an induction cooktop, double wall ovens, a wine refrigerator, pantry, and custom lighting—creating a space as functional as it is beautiful. The adjoining living and dining areas transition effortlessly outdoors through expansive sliding glass doors, where a true backyard retreat awaits. The panoramic screened lanai serves as an extension of the home's living space, centered around a heated saltwater pool and surrounded by generous lounging areas, an outdoor kitchen with quartz countertops and an Outlast grill, and multiple spaces designed for relaxing or entertaining year-round. Privately situated, the spacious primary suite offers direct access to the lanai and serves as a tranquil retreat. The spa-inspired bath is beautifully appointed with dual quartz vanities, a frameless glass shower with a rainfall fixture, designer tile accents, and two custom walk-in closets featuring thoughtfully designed built-ins. Complementing the home's exceptional outdoor living is an expansive freestanding entertainment pavilion—an inviting space designed for memorable gatherings. Overlooking the beautifully landscaped backyard, the pavilion features a metal roof, oversized ceiling fans, integrated bug zappers, custom lighting, privacy curtains, and ample room to comfortably seat twelve or more for dinner. Whether hosting elegant dinner parties, holiday celebrations, or relaxed evenings with friends, this remarkable setting was designed to impress your most discerning guests. Adding to the home's distinctive character is a beautifully designed aviary that reflects the same level of care found throughout the property. The spacious enclosures provides an exceptional habitat where the birds flourish, creating a peaceful backdrop filled with color and birdsong. Completing the property are impact windows and doors, a whole-house generator, an epoxy-coated garage with custom cabinetry, a 2022 water heater, updated pool equipment, RV hookup with RV included, extensive custom built-ins, and designer finishes throughout. Beautifully updated from top to bottom, this exceptional home offers the rare combination of timeless design, quality craftsmanship, and resort-style indoor-outdoor living—creating a property that is as impressive for everyday living as it is for unforgettable entertaining.
Property Snapshot
Property Type
Residential
Sub Type
Single Family Residence
Stories
1
Total Baths
3
Building Area
2,847 sq ft
Lot Size
75,359 sq ft
Lot Profile
1 To Less Than 2 Acre Lot
Condition
Resale
MLS #
B26049603
Waterfront, Boating & Outdoor
Waterfront
Yes
Waterfront
Pond
Private Pool
Yes
Pool Features
Heated, In Ground, Screen Enclosure, Salt Water, Concrete, Equipment Included, Private
View
Garden, Pool, Water, Pond
Patio / Porch
Patio - Covered, Patio - Open, Patio - Screened, Deck, Patio
Interior & Construction
Interior Features
Built-in Features, High Ceilings, Kitchen Island, Pantry, Walk-In Closet(s), Bedroom Layout - Split, Closet Cabinetry, Storage
Primary Bedroom
Dual Sinks, Master Bdrm - Ground, Master Bdrm - Sitting, Separate Shower, Bedroom On Entry Level
Rooms
Bedroom 2, Bedroom 3, Den, Dining Room, Family Room, Kitchen, Laundry, Living Room, Master Bedroom, Other
Appliances
Water Softener Owned, Cooktop, Dryer, Disposal, Dishwasher, Electric Range, Ice Maker, Microwave, Oven, Refrigerator, Water Softener, Washer, Electric Cooktop, Wine Refrigerator
Flooring
Tile
Construction
Stucco, CBS
Heating
Central
Cooling
Central Air, Ceiling Fan(s)
Furnished
Unfurnished
Impact Glass
Complete
Generator
Whole House
Parking, HOA & Rules
Garage Spaces
2
Attached Garage
Yes
Parking Features
Concrete, Covered, Driveway, Garage Door Opener, Guest, RV Access/Parking, Garage, Attached Garage, Attached
Pets Allowed
Yes, No Restrictions
Restrictions
No Restrictions
Taxes, Utilities & MLS
Annual Taxes
$10,247
Tax Year
2025
Parcel Number
41414317013270021
Zoning
AR—AGRICULTURAL
County
Palm Beach
MLS Area
5590
Sewer
Septic Tank
Water Source
Well
Utilities
Cable Available, Electricity Available, Water Available
Photos
75
Listing courtesy of Equestrian Sotheby's International Realty Inc.
Listing Agent: Taryn A Sylvia
The data relating to real estate for sale on this website comes in part from the Internet Data Exchange (IDX) program of the BeachesMLS. Real estate listings held by brokerage firms other than Levin Investments, Inc are marked with the IDX logo and detailed information about them includes the name of the listing broker. Data provided is deemed reliable but is not guaranteed. All information is subject to change and should be independently verified.