$1,200,000
15833 118th Trail N, Jupiter, FL 33478
Jupiter, FL
Jupiter Farms
Beds
3 Beds
Baths
2 Baths
Living Area
2,079 Sq Ft
Lot
1.25 acres
Built
1990
Days Listed
7
Price Per Sq Ft
$577/sqft
Listed
Jul 10, 2026
Garage
2 spaces
Property Type
Single Family Residence
About This Property
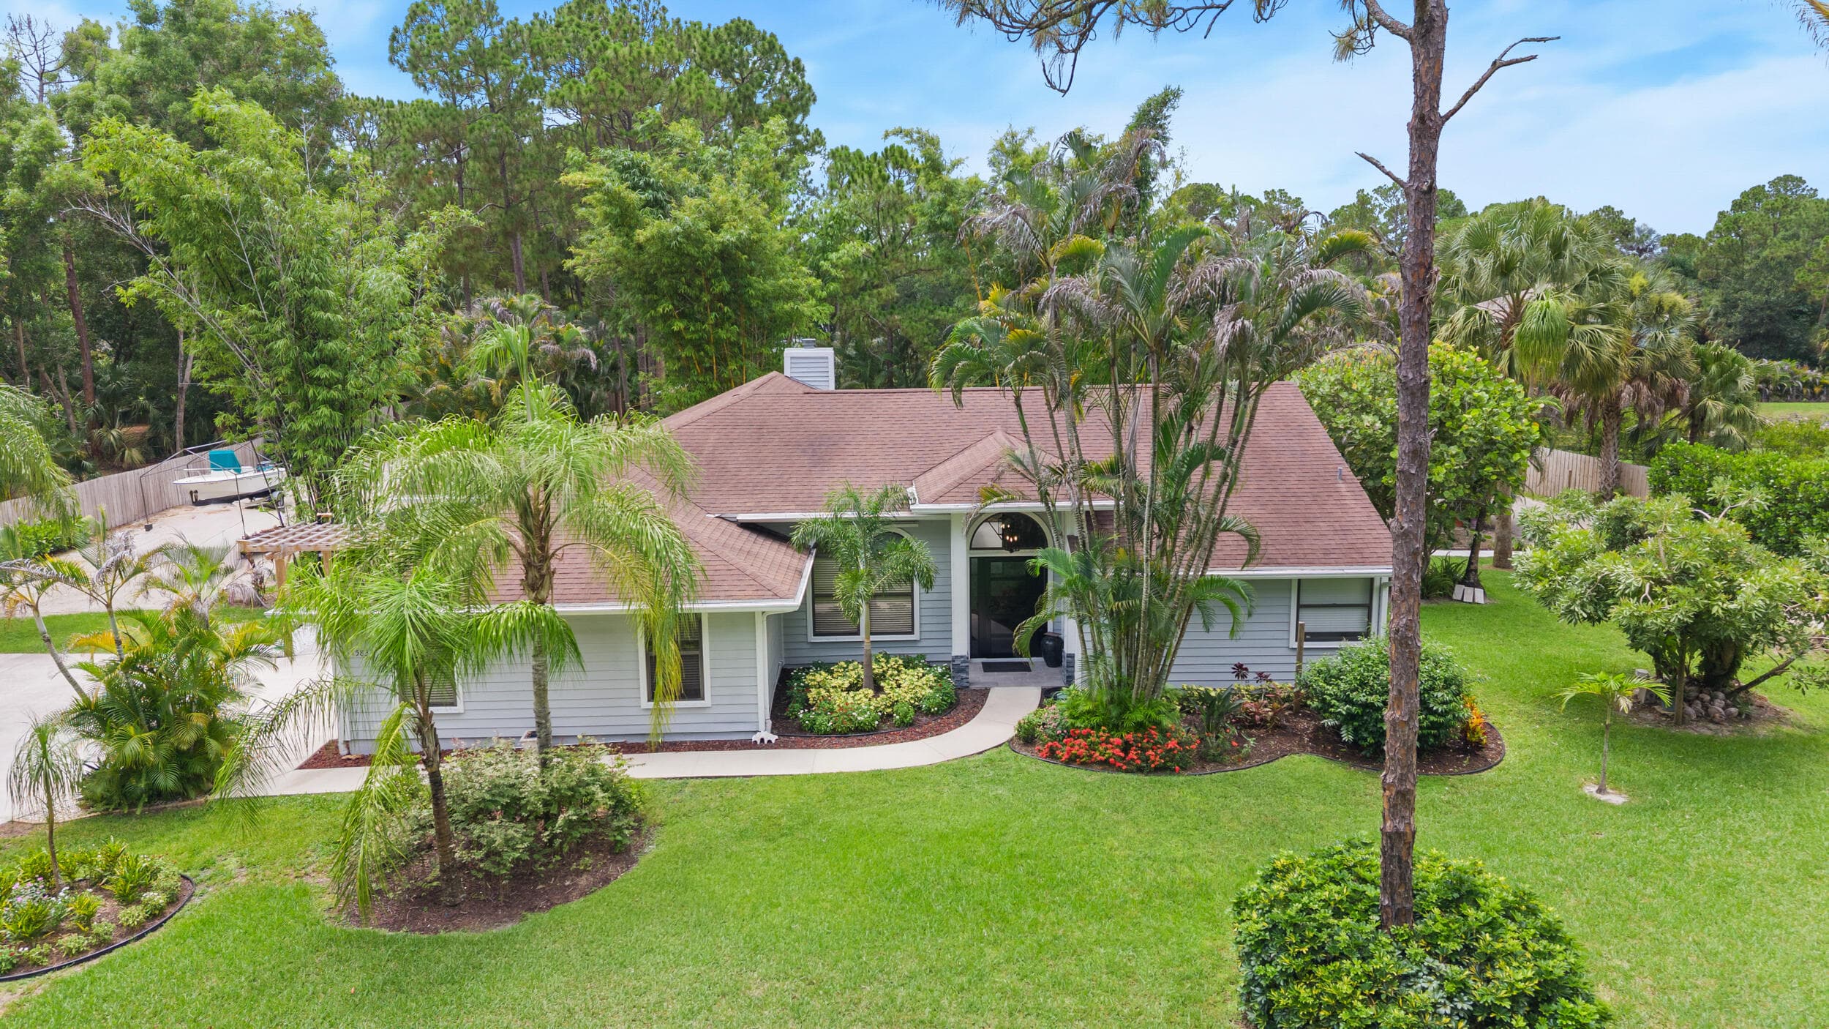
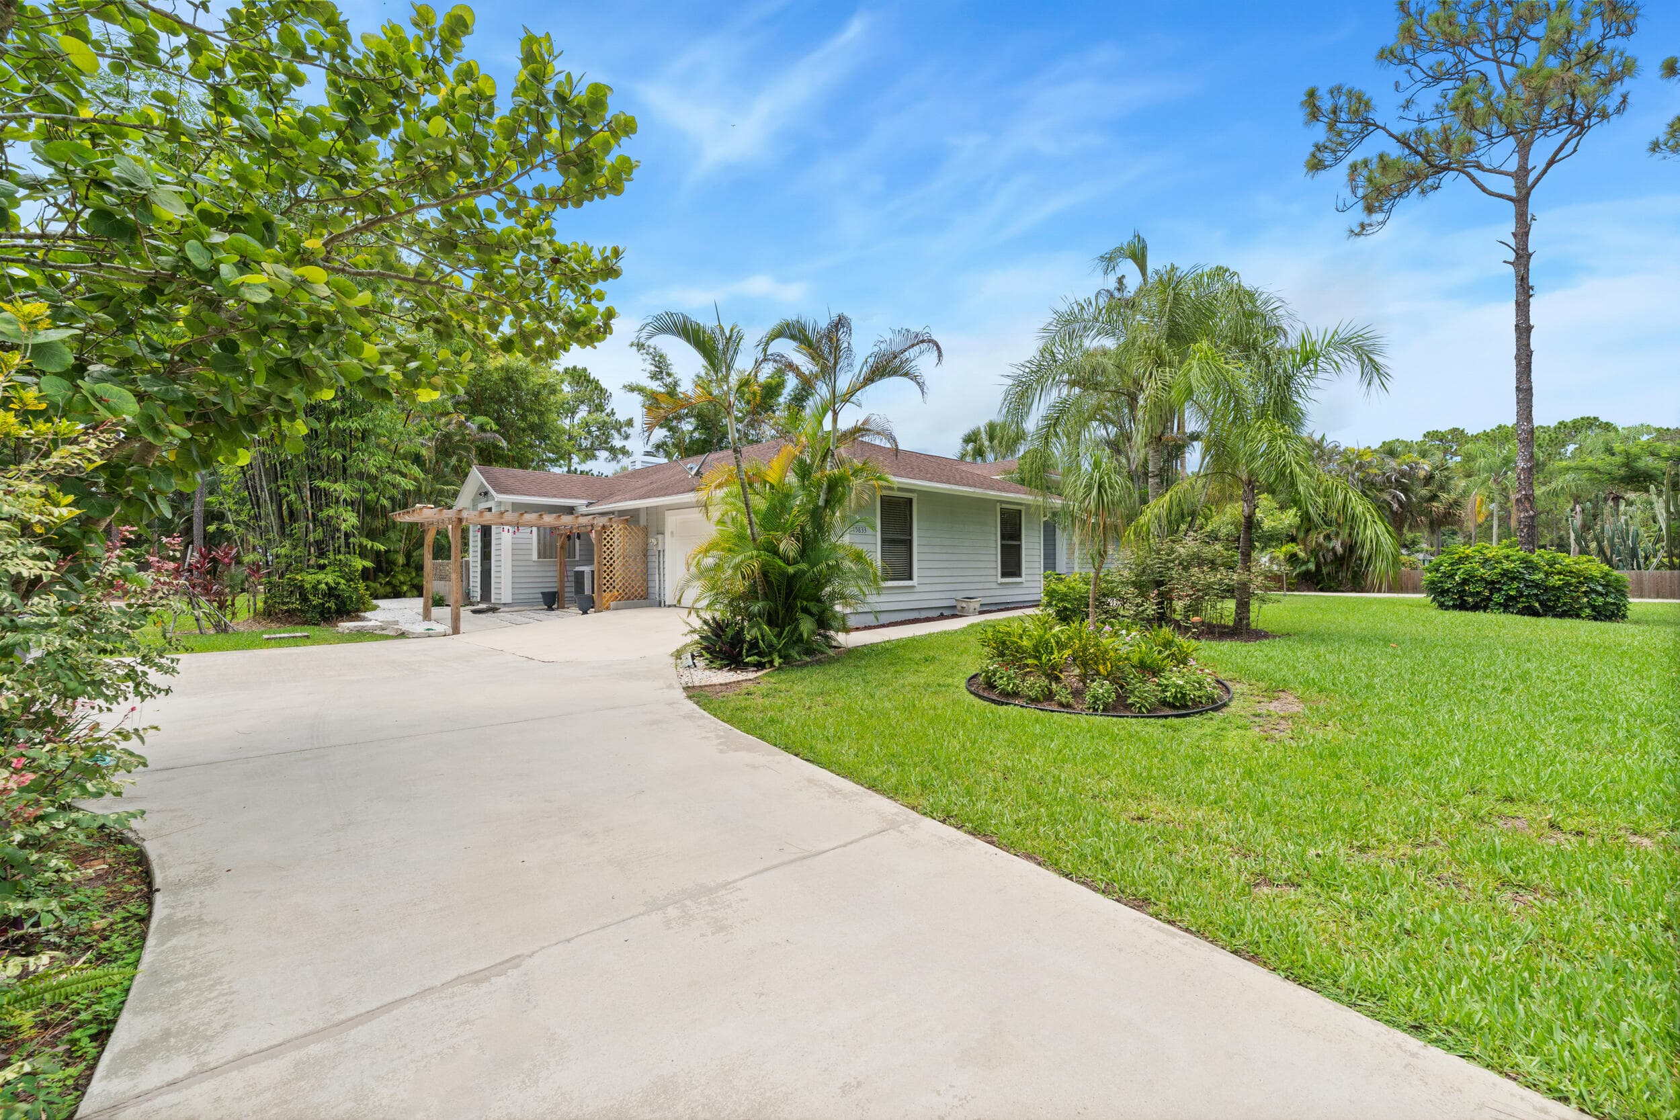
Beautifully updated 3-bedroom, 2-bath home with a 2-car garage situated on 1.25 beautifully landscaped acres with no HOA. Designed for those who need space to live, work, and play, this property features a rare wraparound driveway that makes pulling in, parking, and storing boats, RVs, trailers, campers, work trucks, and all your recreational toys effortless. A hurricane-rated storage shed provides secure space for equipment, tools, and outdoor gear, while the partially fenced property with gated access offers added privacy and convenience. Inside, the open kitchen flows seamlessly into the spacious family room, where a cozy fireplace creates the perfect gathering space. A separate formal living and dining room provides endless flexibility and can easily be transformed into a home office, media room, game room, or additional living space. Step outside to your own private backyard oasis featuring a sparkling pool, lush tropical landscaping, and a custom outdoor bar—perfect for entertaining or unwinding after a long day. With ample room to expand, add a detached garage, workshop, guest house, or create the outdoor paradise you've always envisioned, this move-in-ready property offers endless possibilities. Enjoy the freedom of acreage living without sacrificing convenience, with beautiful beaches, shopping, dining, and everyday essentials just minutes away. This is the Florida lifestyle you've been looking for.
Property Snapshot
Property Type
Residential
Sub Type
Single Family Residence
Stories
1
Total Baths
2
Building Area
2,964 sq ft
Lot Size
54,450 sq ft
Lot Profile
1 To Less Than 2 Acre Lot
Condition
Resale
MLS #
B26049610
Waterfront, Boating & Outdoor
Private Pool
Yes
Pool Features
Fiberglass, In Ground, Screen Enclosure, Equipment Included
Interior & Construction
Interior Features
Entrance Foyer, High Ceilings, Kitchen Island, Walk-In Closet(s), Bedroom Layout - Split, Closet Cabinetry, Roman Tub, Storage
Primary Bedroom
Dual Sinks, Master Bdrm - Ground, Separate Shower, Separate Tub
Rooms
Kitchen, Living Room, Master Bedroom
Appliances
Electric Water Heater, Dryer, Disposal, Dishwasher, Electric Range, Microwave, Refrigerator, Water Heater, Washer, Range
Flooring
Engineered Wood
Construction
Cement Siding, Fiber Cement, Wood Frame
Heating
Central, Electric
Cooling
Attic Fan, Central Air
Furnished
Unfurnished
Impact Glass
Partial
Parking, HOA & Rules
Garage Spaces
2
Attached Garage
Yes
Parking Features
Concrete, Driveway, Garage Door Opener, Gravel, Open, RV Access/Parking, Garage, Attached Garage, Boat Access/Parking
Pets Allowed
Yes, No Restrictions
Restrictions
No Restrictions
Taxes, Utilities & MLS
Annual Taxes
$4,655
Tax Year
2025
Parcel Number
00414114000003690
Zoning
AR
County
Palm Beach
MLS Area
5040
Sewer
Septic Tank
Water Source
Well
Utilities
Cable Available, Electricity Connected
Photos
33
Listing courtesy of EXP Realty LLC
Listing Agent: Nicole M Kola
The data relating to real estate for sale on this website comes in part from the Internet Data Exchange (IDX) program of the BeachesMLS. Real estate listings held by brokerage firms other than Levin Investments, Inc are marked with the IDX logo and detailed information about them includes the name of the listing broker. Data provided is deemed reliable but is not guaranteed. All information is subject to change and should be independently verified.