$1,299,000
276 Swan Lane, Jupiter, FL 33458
Jupiter, FL
Egret Landing At Jupiter
Beds
4 Beds
Baths
3 Baths
Living Area
2,514 Sq Ft
Lot
0.25 acres
Built
2000
Days Listed
2
Price Per Sq Ft
$517/sqft
Listed
Jul 7, 2026
Garage
2 spaces
Property Type
Single Family Residence
About This Property
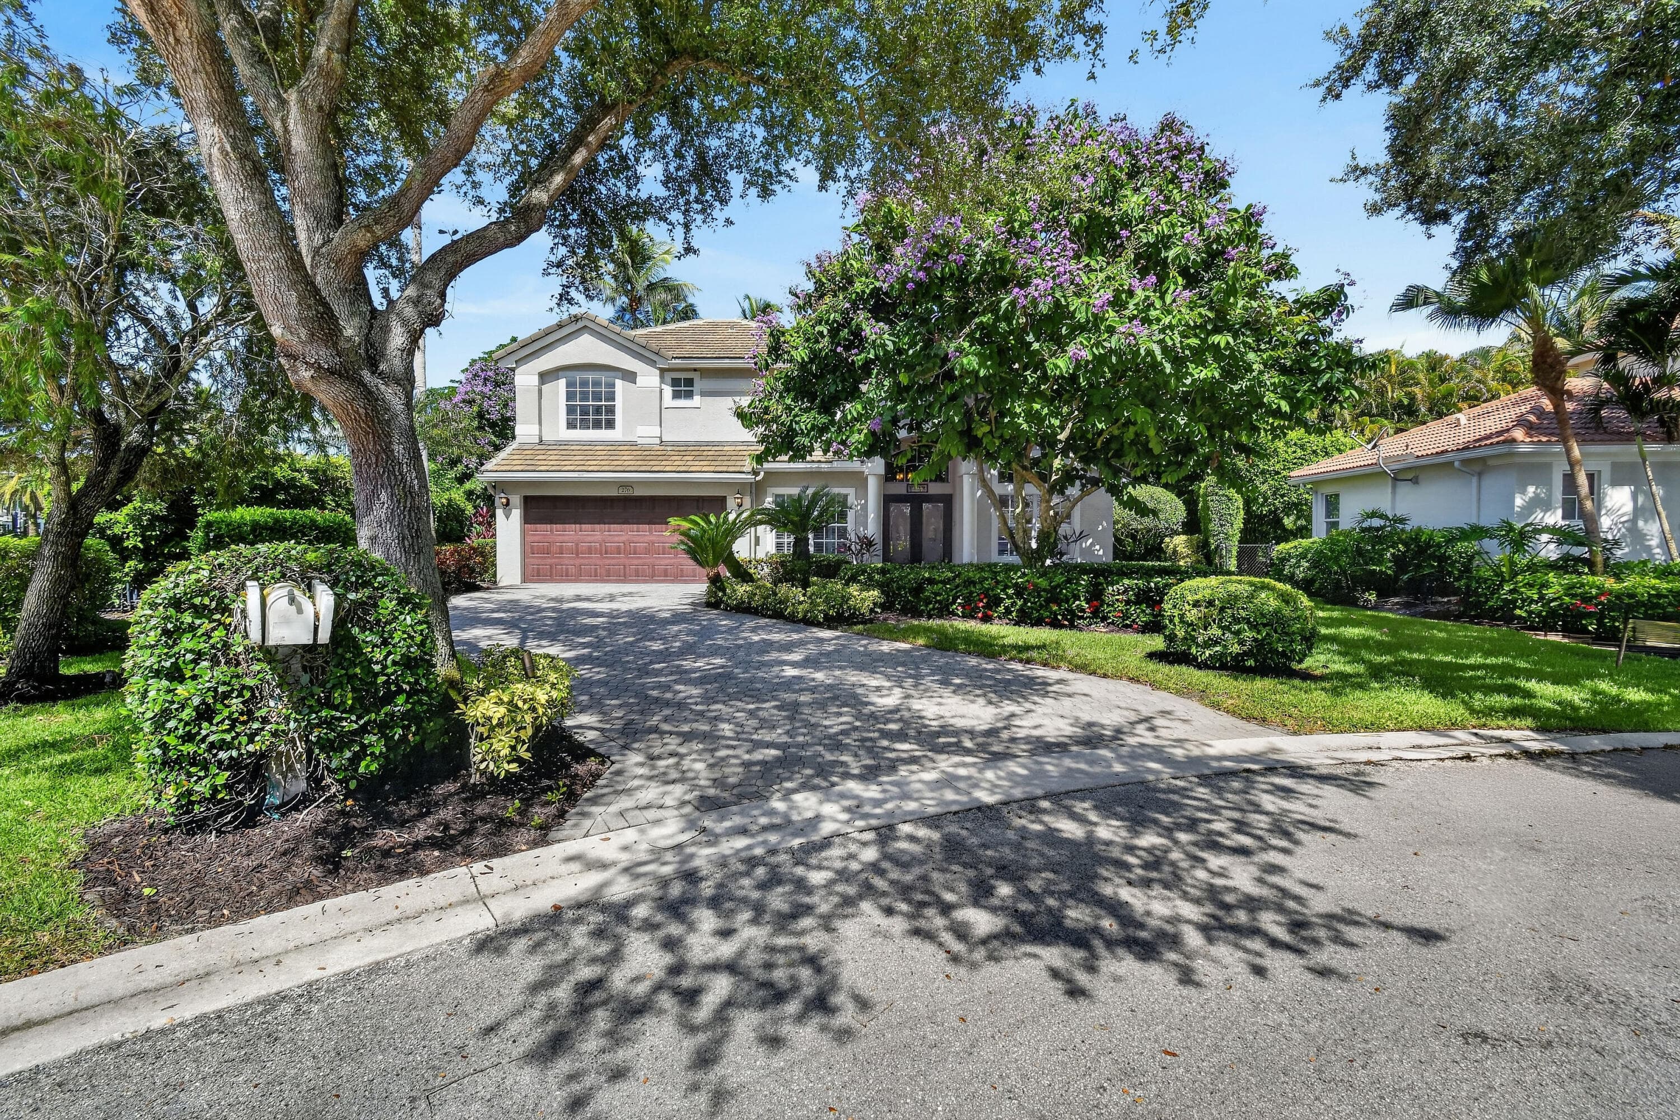
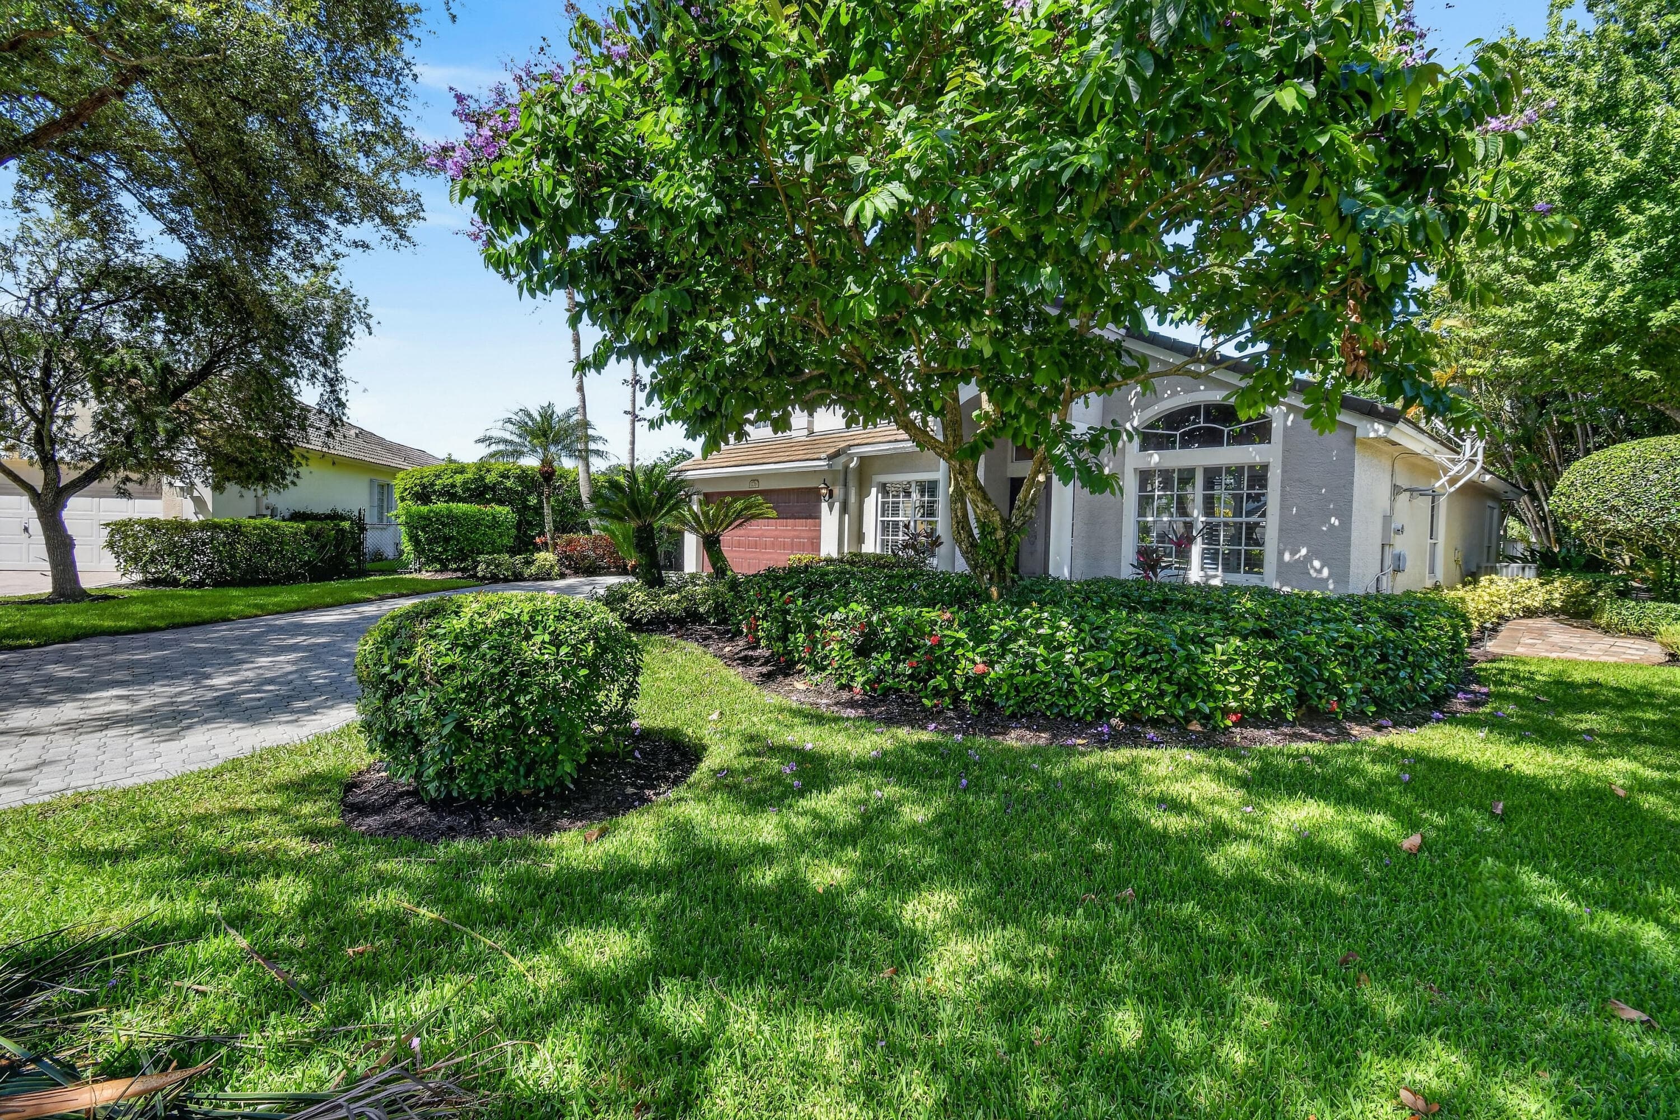
Welcome to this stunning residence nestled in Egret Landing on a .24 acre lot full of beautiful lush landscaping surrounding a lagoon pool and spa. This two-story home has over 2500 square feet of thoughtfully designed living space across four spacious bedrooms, including the first floor primary, 3 bathrooms and an office. The open floor plan maximizes natural light and creates seamless flow throughout the home, while the two car garage provides convenient parking and storage. Positioned on a quarter of an acre, this residence delivers a remarkable tropical setting for entertaining in a distinctive outdoor living space. You will enjoy a built in BBQ with bar seating, a large pool/spa, and several outdoor spaces for fire pits, hammocks, and play areas. You will have peace of mind with a 2022 ROOF. Located in Jupiter, Florida, this home combines comfort, functionality, and outdoor living appeal in one exceptional package. Egret Landing HOA includes fiber optic high speed internet, expanded cable package, a community pool, clubhouse, tennis, pickleball, gym, basketball courts, soccer field, playground, picnic area, and a boat/RV storage lot. Egret Landing is a community with several planned events and clubs including fall festival, movie nights on the lawn, food trucks, and a day of making snow just to name a few. You will be residing in the heart of Jupiter/Juno Beach with plenty of restaurants, golf, Gardens Mall, Palm Beach International Airport, and Marlins/Cardinals spring training.
Property Snapshot
Property Type
Residential
Sub Type
Single Family Residence
Stories
2
Total Baths
3
Building Area
3,156 sq ft
Lot Size
10,890 sq ft
Lot Profile
1/4 To Less Than 1/2 Acre LotLess Than 1 Acre Lot
Condition
Resale
MLS #
B26049485
Waterfront, Boating & Outdoor
Waterfront
Yes
Private Pool
Yes
Pool Features
In Ground, Pool/Spa Combo, Waterfall, Equipment Included, Free Form, Private
View
Garden, Pool
Interior & Construction
Interior Features
Entrance Foyer, High Ceilings, Kitchen Island, Pantry, Vaulted Ceiling(s), Walk-In Closet(s), Bedroom Layout - Split, Closet Cabinetry, Pull Down Stairs, Upstairs Living Area, Storage
Primary Bedroom
Dual Sinks, Master Bdrm - Ground, Separate Shower, Separate Tub, Bedroom On Entry Level
Rooms
Kitchen, Living Room, Master Bedroom
Appliances
Gas Water Heater, Dryer, Disposal, Dishwasher, Gas Range, Microwave, Refrigerator, Water Heater, Washer
Flooring
Tile, Engineered Wood
Construction
Block, CBS, Concrete Block - With Stucco
Heating
Central
Cooling
Central Air, Ceiling Fan(s)
Furnished
Unfurnished
Parking, HOA & Rules
Garage Spaces
2
Open Parking
4
Attached Garage
Yes
Parking Features
Driveway, Garage Door Opener, On Street, Paver Block, Decorative, Garage, Attached Garage, Attached
Community / Access
Basketball Court, Clubhouse, Fitness Center, Game Room, Management, Park, Picnic Area, Playground, Parking, Storage, Tennis Court(s), Manager On Site, Community Room, Heated Pool, Internet Included, Kitchen Facilities, Pickleball Court(s), Sidewalks, Soccer Field, Street Lights, Recreation Facilities
Association Fee
$225 / Monthly
Pets Allowed
Yes, Cats OK, Dogs OK
Restrictions
Buyer Approval Required, Parking - No Commercial Vehicles, Lease Restrictions
Taxes, Utilities & MLS
Annual Taxes
$5,911
Tax Year
2025
Parcel Number
30424115020004190
Zoning
R1 (city)
County
Palm Beach
MLS Area
5100
Sewer
Public Sewer
Water Source
Public
Utilities
Cable Connected, Electricity Connected, Natural Gas Connected, Phone Available, Sewer Connected, Underground Utilities, Water Connected
Photos
75
Listing courtesy of Frankel Ball Realty LLC
Listing Agent: Pamela Smith
The data relating to real estate for sale on this website comes in part from the Internet Data Exchange (IDX) program of the BeachesMLS. Real estate listings held by brokerage firms other than Levin Investments, Inc are marked with the IDX logo and detailed information about them includes the name of the listing broker. Data provided is deemed reliable but is not guaranteed. All information is subject to change and should be independently verified.