$11,995,000
3 Hudson Avenue, Ocean Ridge, FL 33435
Ocean Ridge, FL
Boynton Beach Park
Beds
5 Beds
Baths
6.5 Baths
Living Area
5,332 Sq Ft
Lot
0.41 acres
Built
2026
Days Listed
7
Price Per Sq Ft
$2,250/sqft
Listed
Jul 3, 2026
Garage
3 spaces
Property Type
Single Family Residence
About This Property
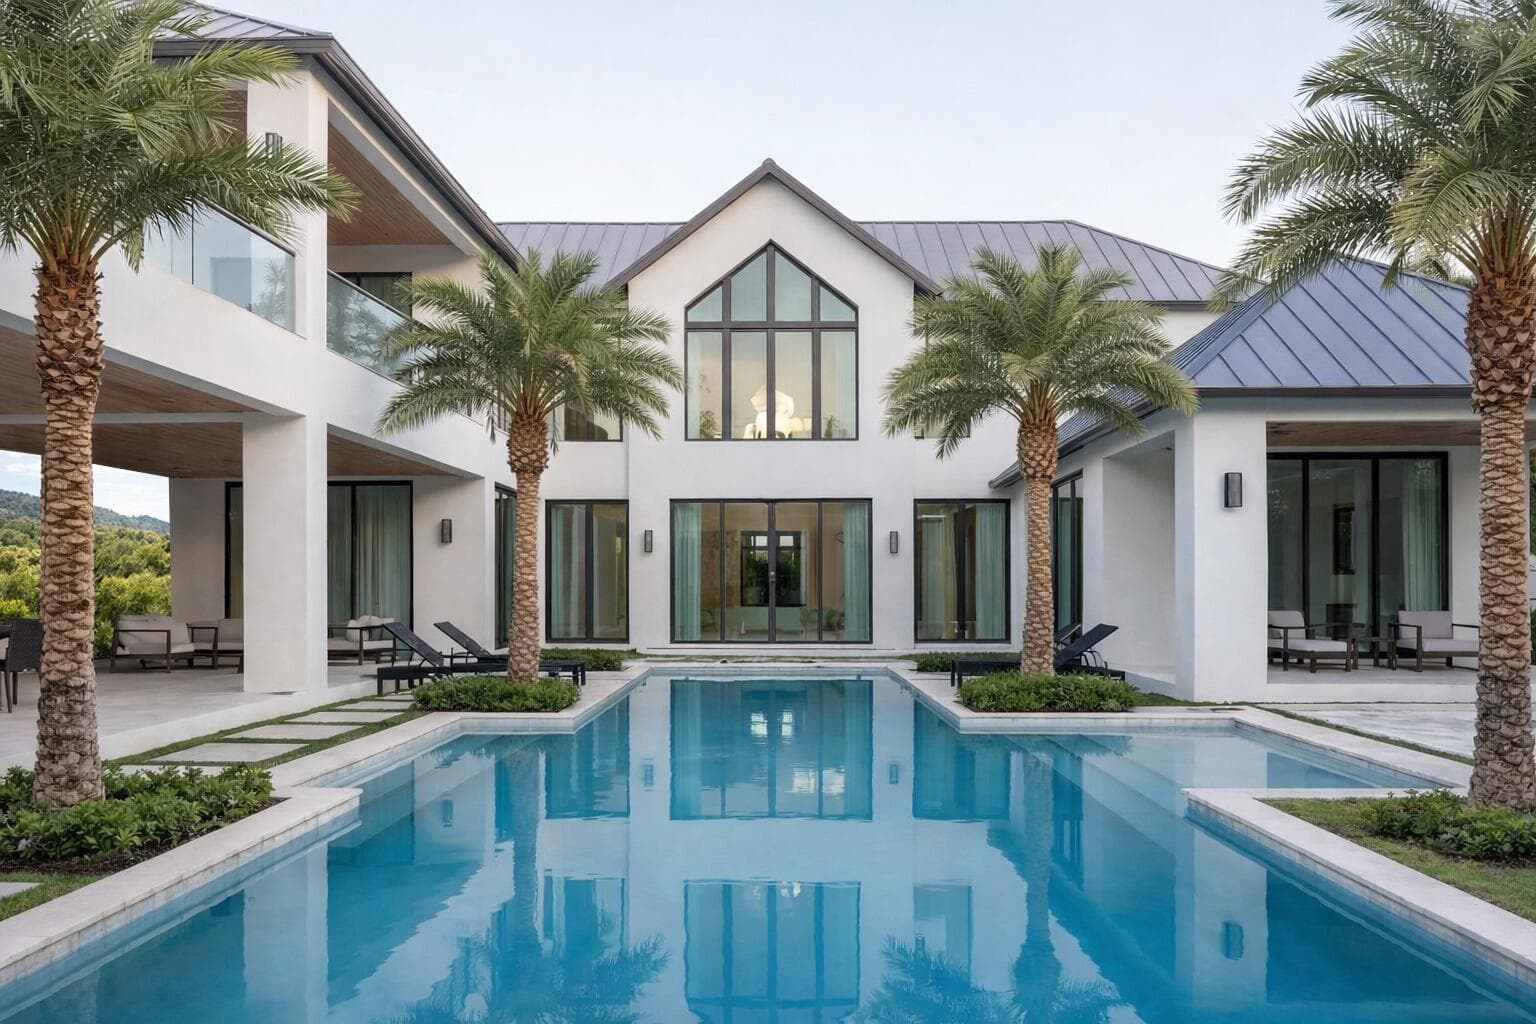
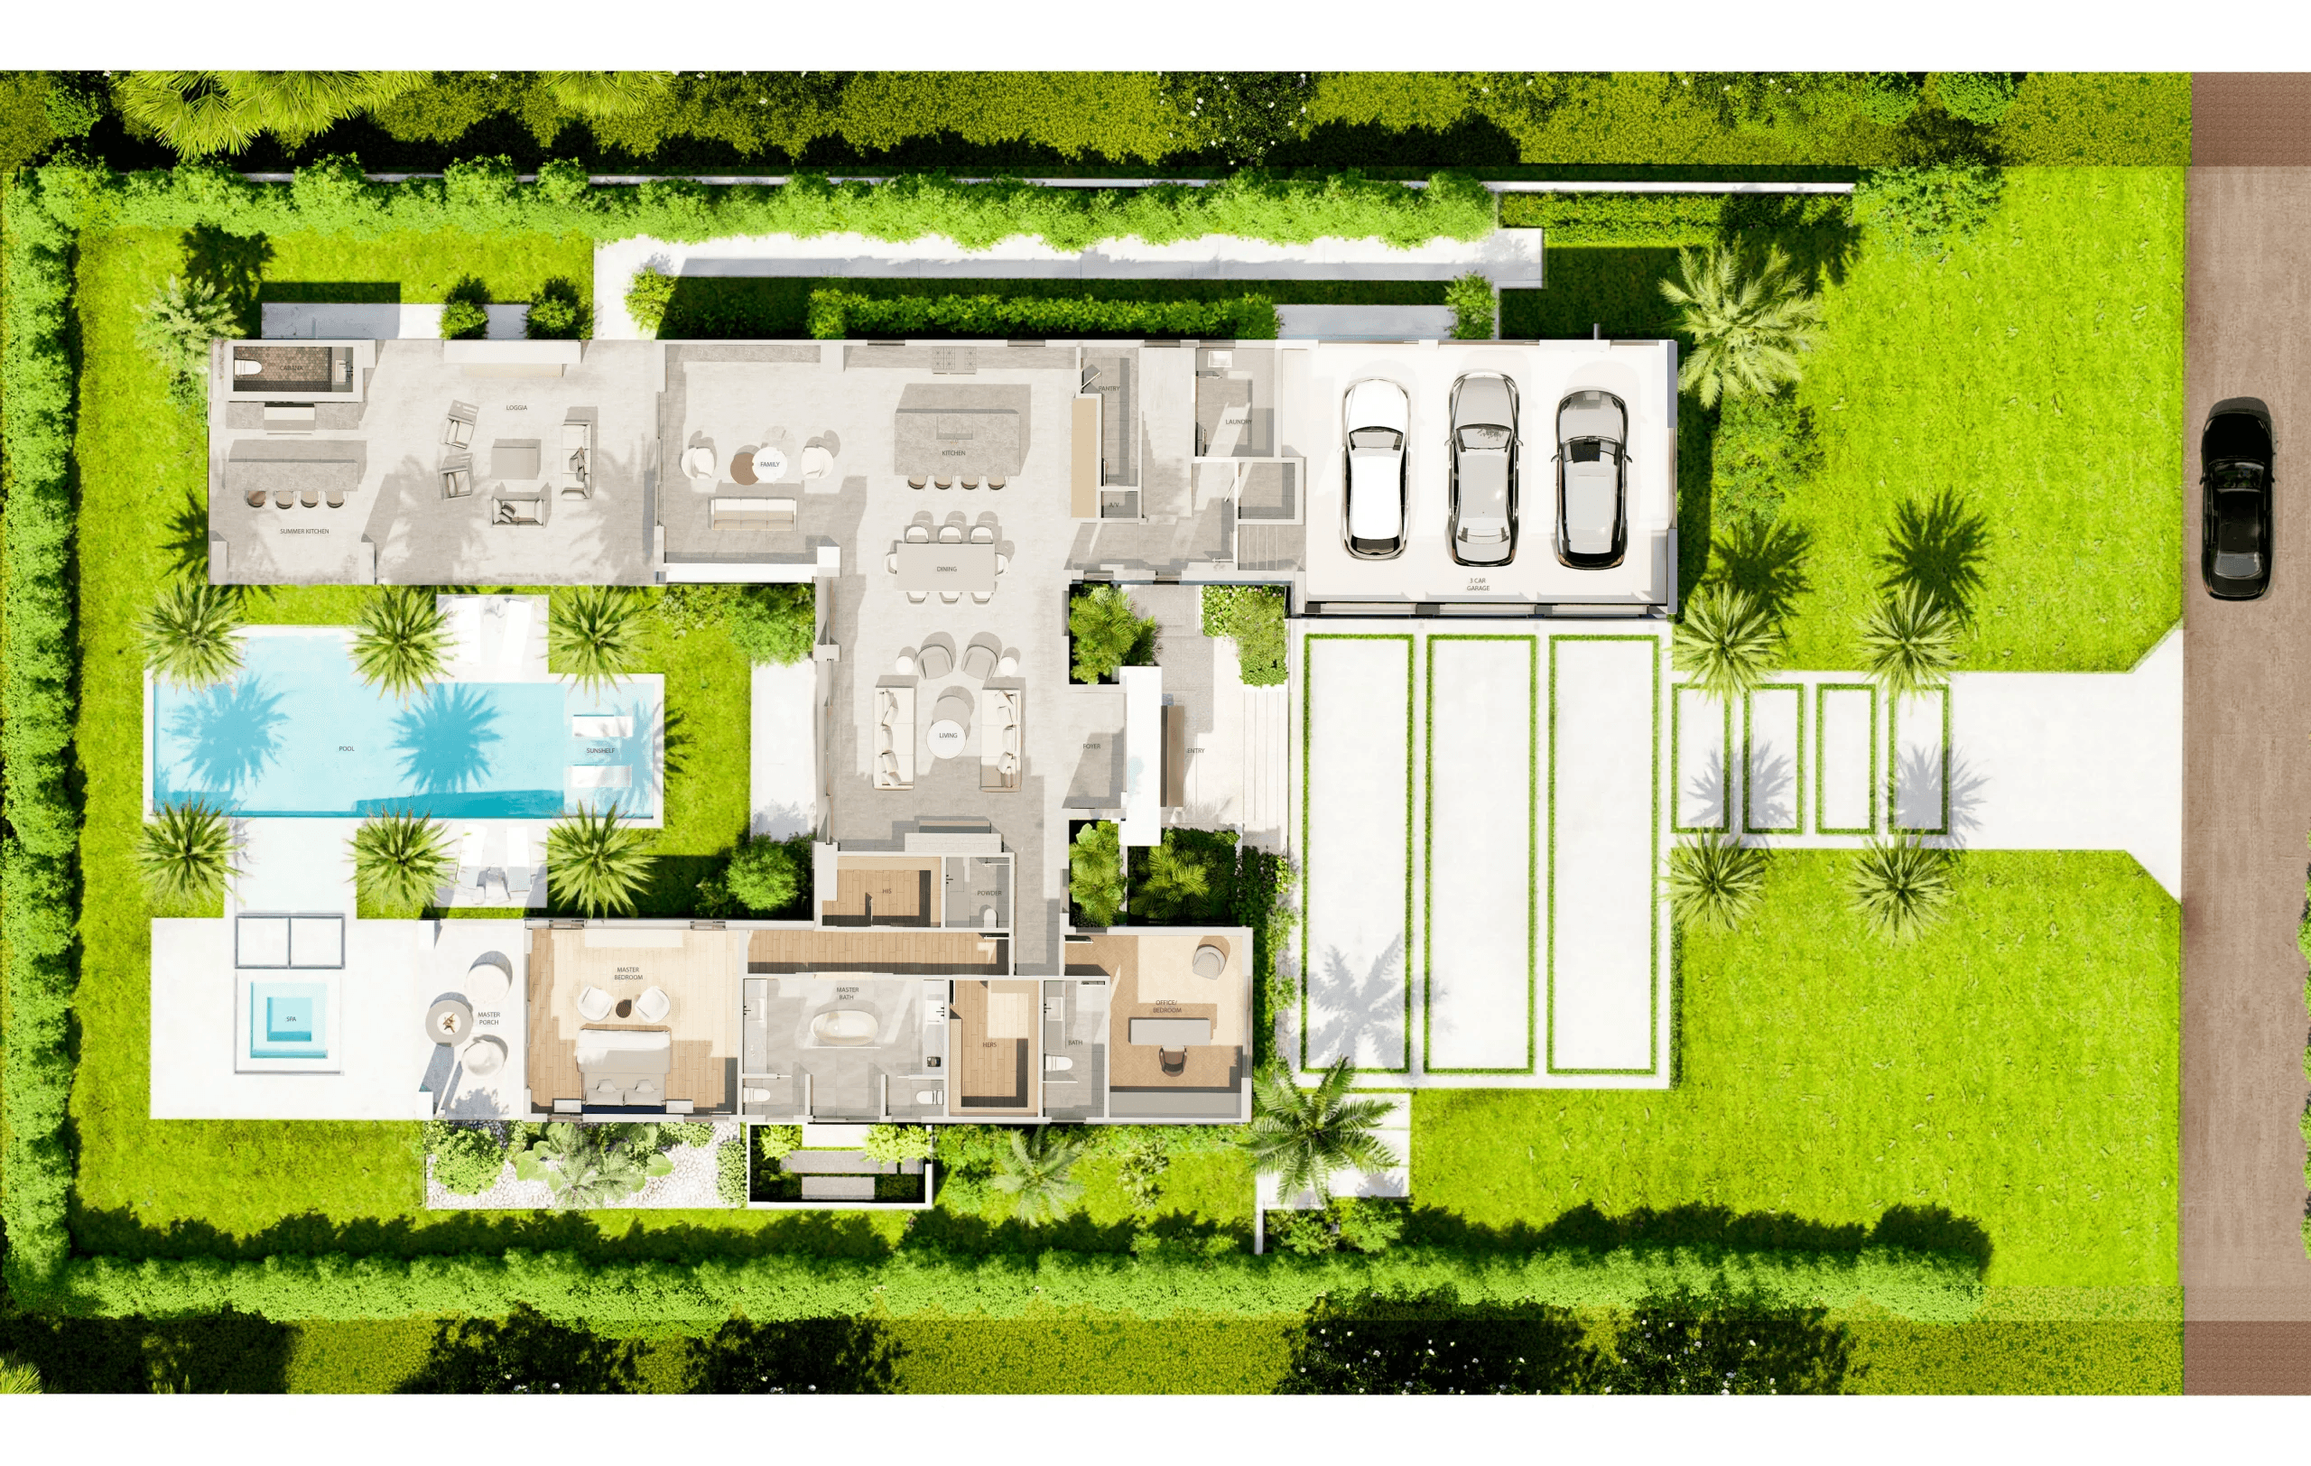
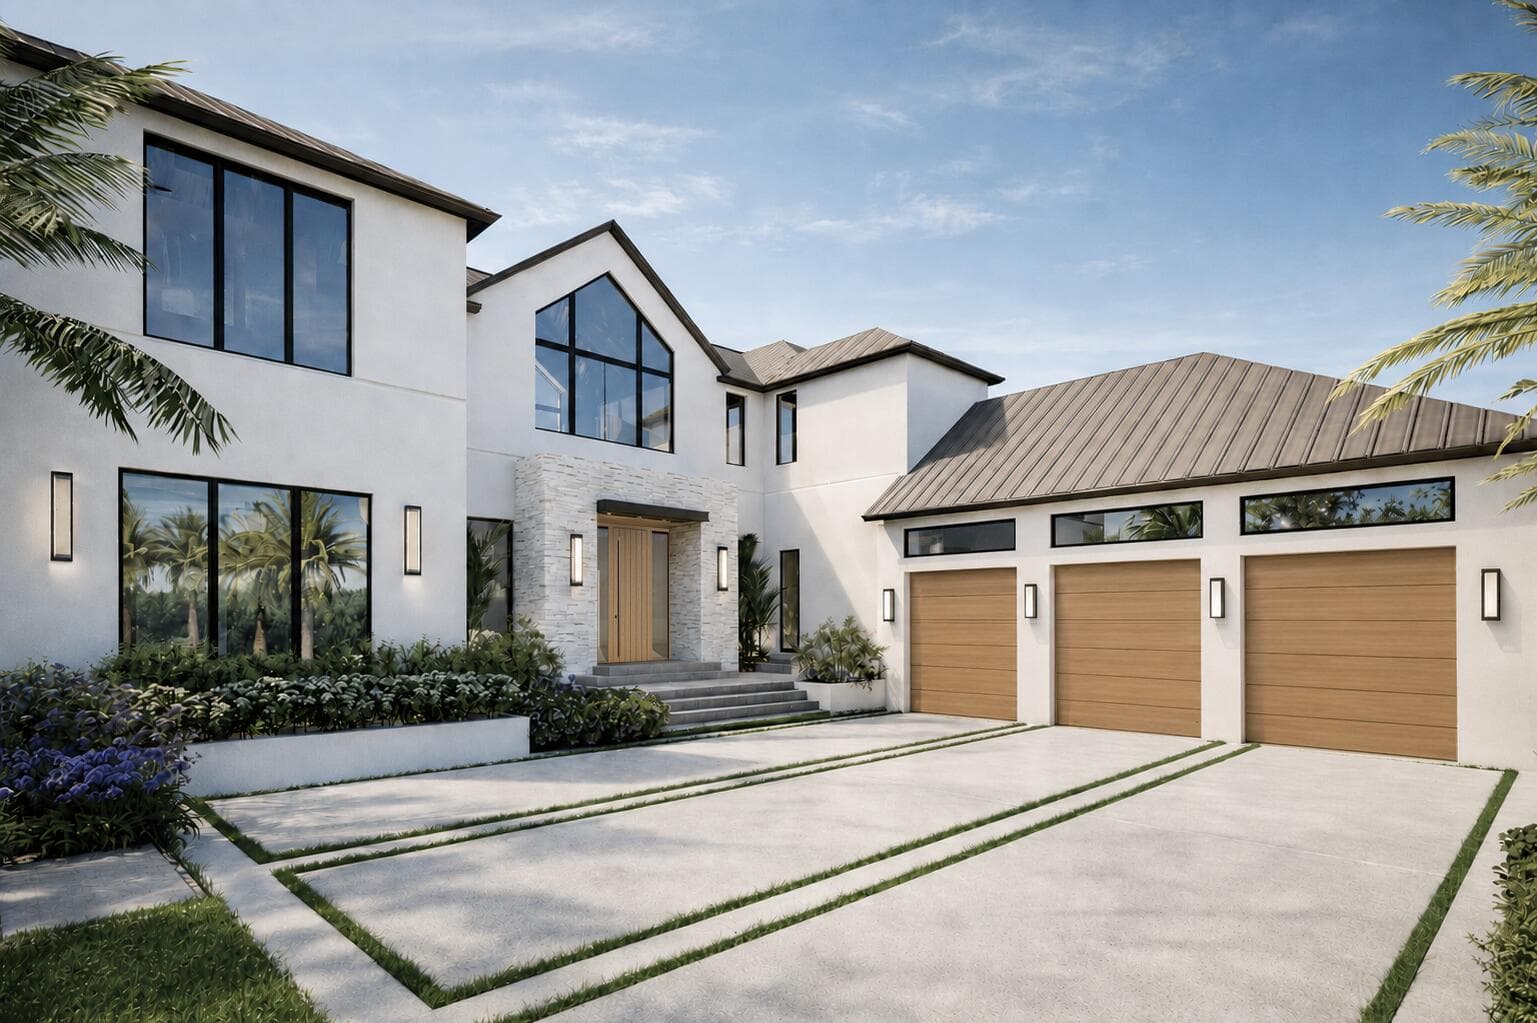
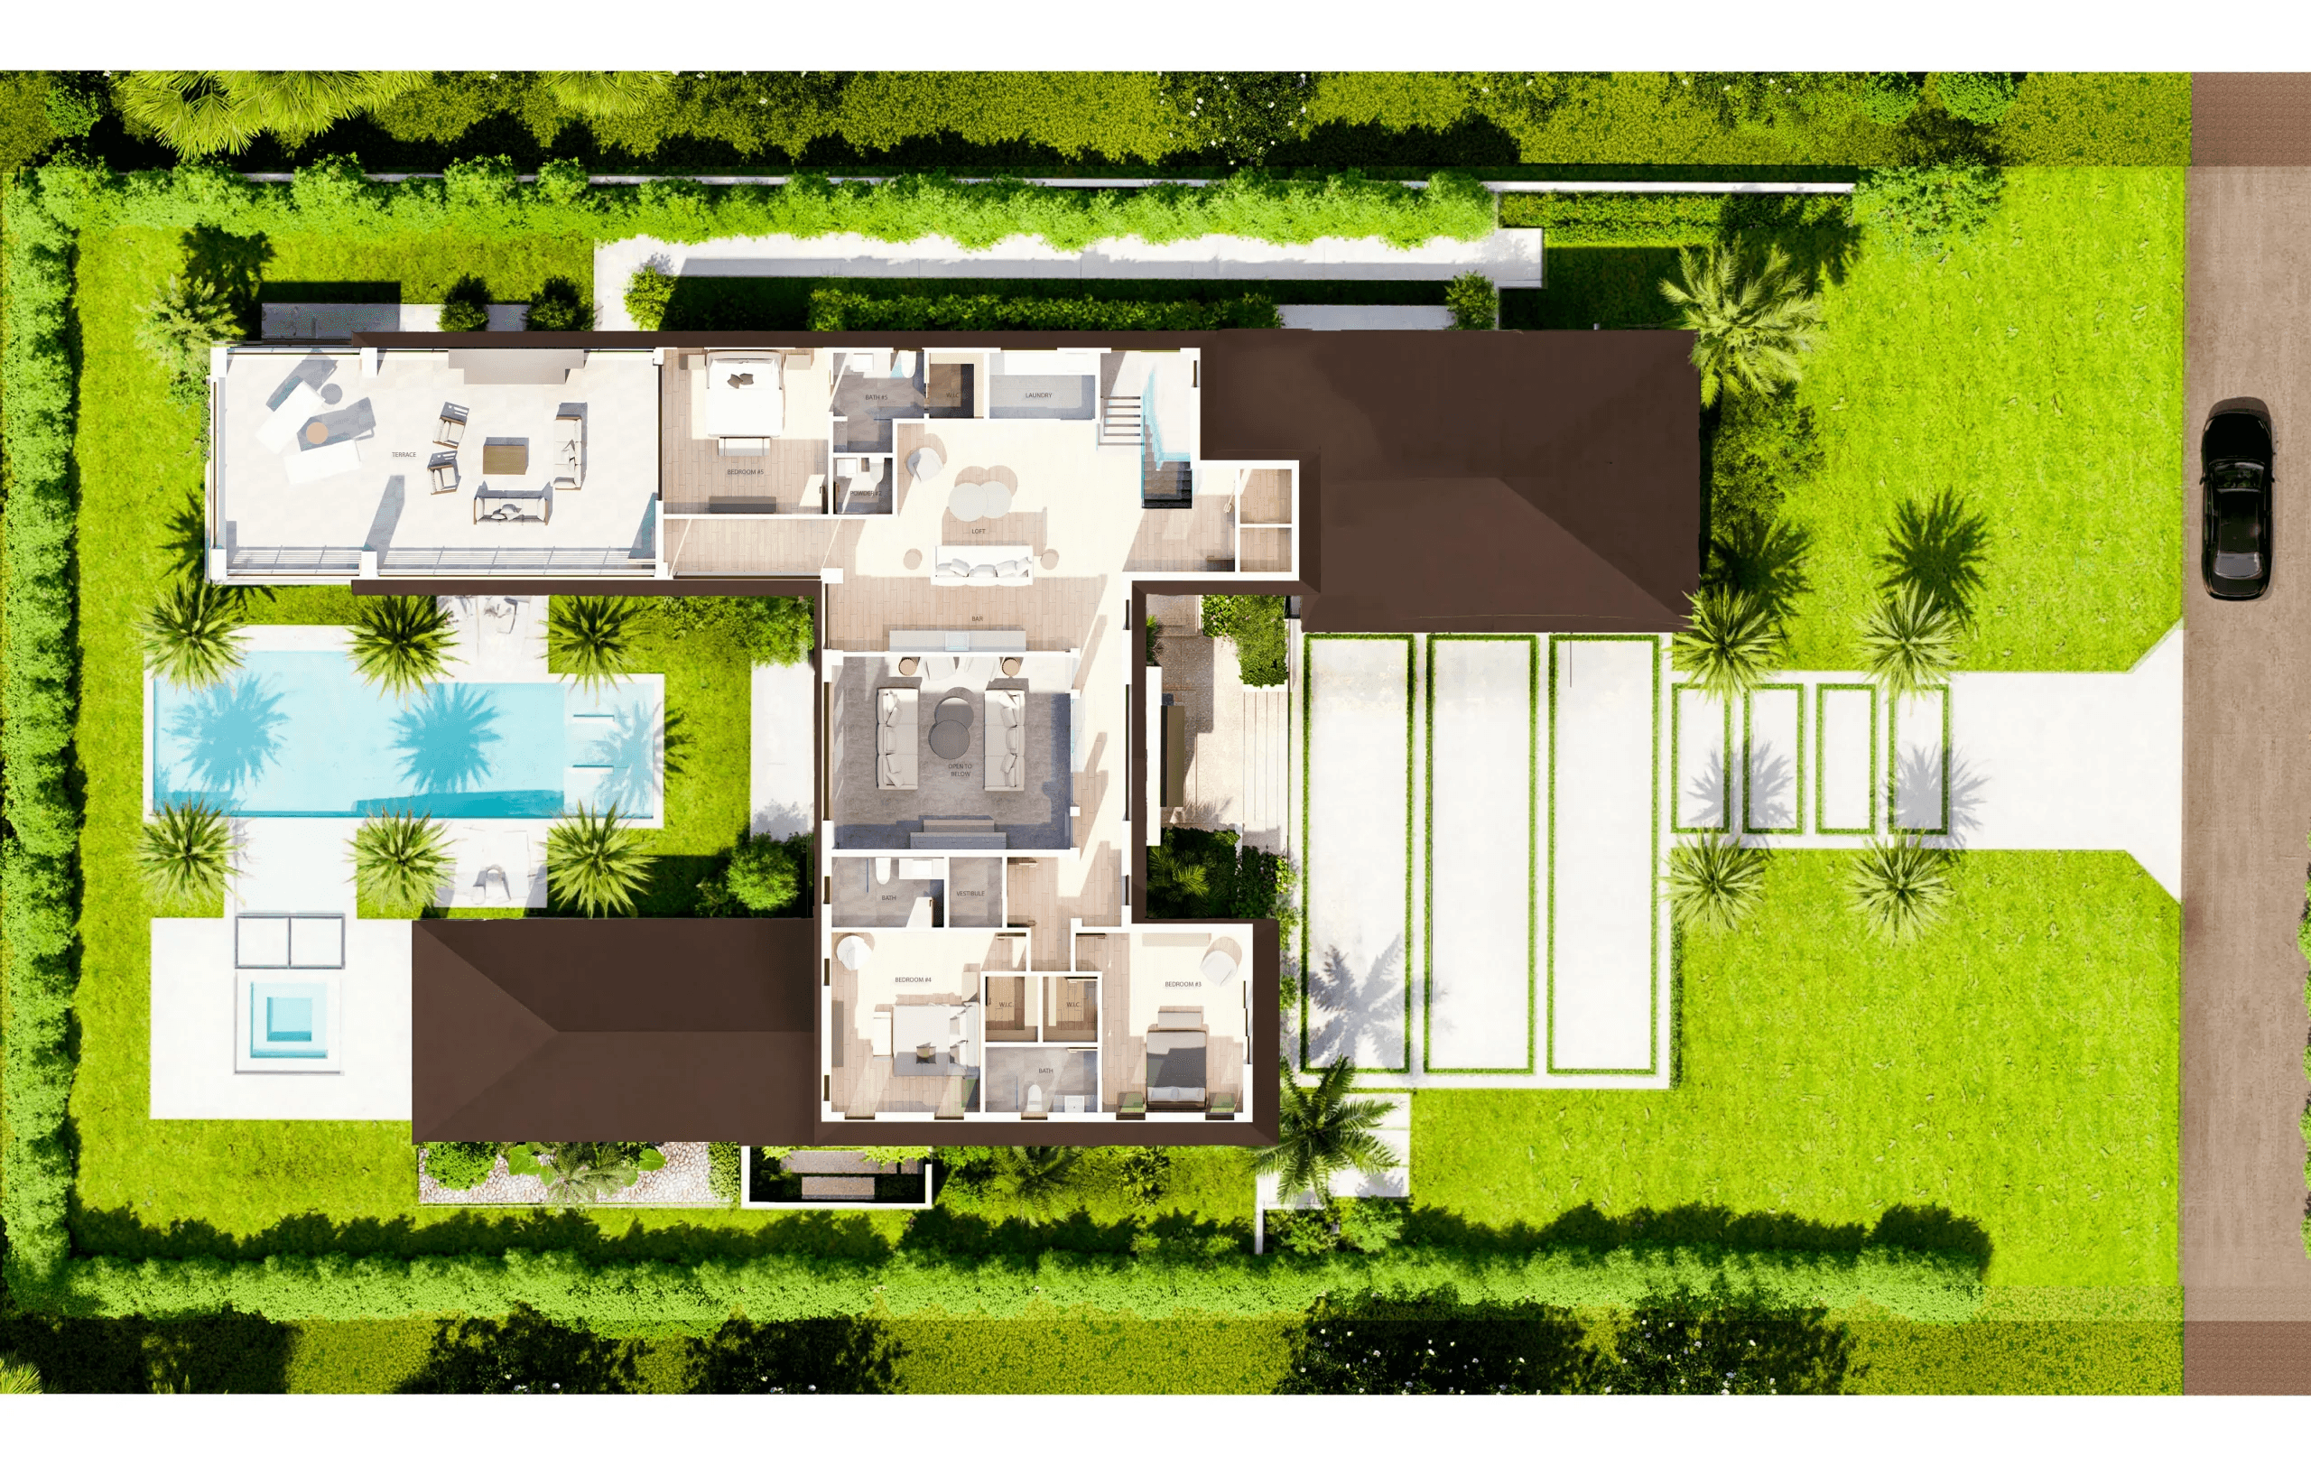
Discover the Pinnacle of Coastal Luxury with this Brand-New Home Built by Bella Homes, perfectly situated on a spacious lot in the highly sought-after Ocean Ridge. Currently "Under Construction" and Near Completion. This Stunning 5 Bed 8 Bath Coastal Farmhouse offers 7,702 SQFT under roof, steps to the beach and access to the ultimate Seaside lifestyle. Designed with an open-concept layout, this masterpiece seamlessly blends warm wood tones, sleek modern lines, High-End designer finishes and cutting-edge smart technology, including a Lutron Homeworks Centralized Lighting Control System, Control 4, Sonos Sound System. Enjoy resort-style living with expansive interiors and a sparkling pool perfect for relaxation and entertaining. Estimated Completion date is September 2026.
Property Snapshot
Property Type
Residential
Sub Type
Single Family Residence
Stories
2
Total Baths
6.5
Building Area
7,702 sq ft
Lot Size
17,900 sq ft
Lot Profile
1/4 To Less Than 1/2 Acre LotLess Than 1 Acre Lot
New Construction
Yes
Condition
New Construction
MLS #
B26048542
Waterfront, Boating & Outdoor
Private Pool
Yes
Pool Features
Gas Heat, Gunite, Heated, In Ground, Salt Water, Private
View
Garden, Pool, Intracoastal
Patio / Porch
Patio - Covered, Patio - Open, Patio
Interior & Construction
Interior Features
Built-in Features, Cathedral Ceiling(s), Entrance Foyer, Elevator, High Ceilings, Kitchen Island, Pantry, Vaulted Ceiling(s), Wet Bar, Walk-In Closet(s), Closet Cabinetry, Custom Mirrors, Upstairs Living Area, Cabana Bath, Storage
Primary Bedroom
Dual Sinks, Master Bdrm - Ground, Separate Shower, Separate Tub, Bedroom On Entry Level
Rooms
Den, Family Room, Laundry, Loft
Appliances
Disposal, ENERGY STAR Qualified Dishwasher, ENERGY STAR Qualified Freezer, ENERGY STAR Qualified Refrigerator, ENERGY STAR Qualified Washer, ENERGY STAR Qualified Dryer, Gas Range, Oven, Washer
Flooring
Tile, Wood
Construction
Block, Concrete, Stucco, CBS, Stone
Heating
Central
Cooling
Central Air
Furnished
Unfurnished
Impact Glass
Complete
Generator
Whole House
Parking, HOA & Rules
Garage Spaces
3
Attached Garage
Yes
Parking Features
Concrete, Driveway, Garage Door Opener, Decorative, Strip/Slab, Garage, Attached Garage, Attached
Pets Allowed
Yes, No Restrictions
Restrictions
See Remarks, Lease Restrictions
Taxes, Utilities & MLS
Annual Taxes
$21,958
Tax Year
2025
Parcel Number
46434527070060040
Zoning
RSF (city)
County
Palm Beach
MLS Area
4120
Sewer
Septic Tank
Water Source
Public
Utilities
Cable Connected, Electricity Connected, Propane, Water Connected
Photos
58
Listing courtesy of Compass Florida LLC
Listing Agent: Stephen M Petrucci
The data relating to real estate for sale on this website comes in part from the Internet Data Exchange (IDX) program of the BeachesMLS. Real estate listings held by brokerage firms other than Levin Investments, Inc are marked with the IDX logo and detailed information about them includes the name of the listing broker. Data provided is deemed reliable but is not guaranteed. All information is subject to change and should be independently verified.