$3,475,000
3209 N Indian River Drive, Fort Pierce, FL 34946
Fort Pierce, FL
Stuart'S Subdivision
Beds
4 Beds
Baths
3.5 Baths
Living Area
6,177 Sq Ft
Lot
8.01 acres
Built
2006
Days Listed
6
Price Per Sq Ft
$563/sqft
Listed
Jul 10, 2026
Garage
4 spaces
Property Type
Single Family Residence
About This Property
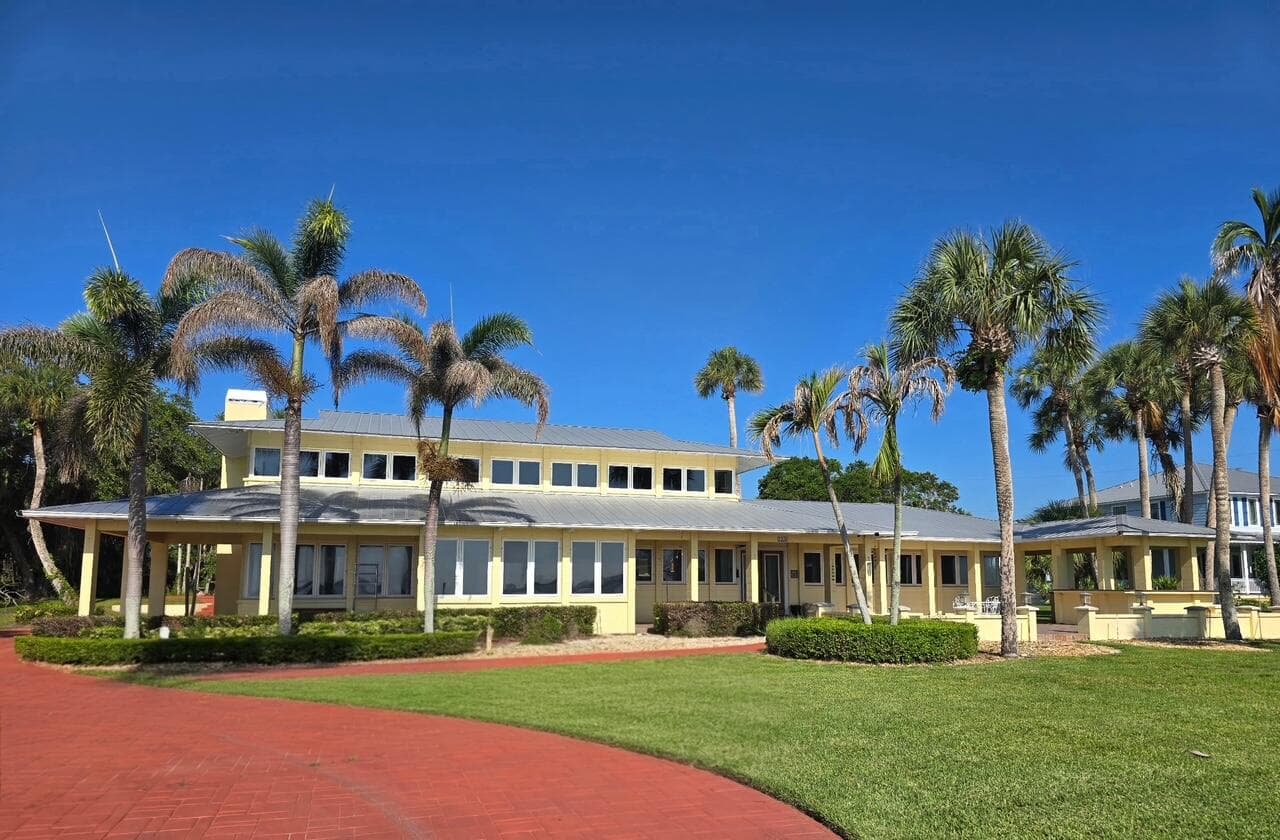
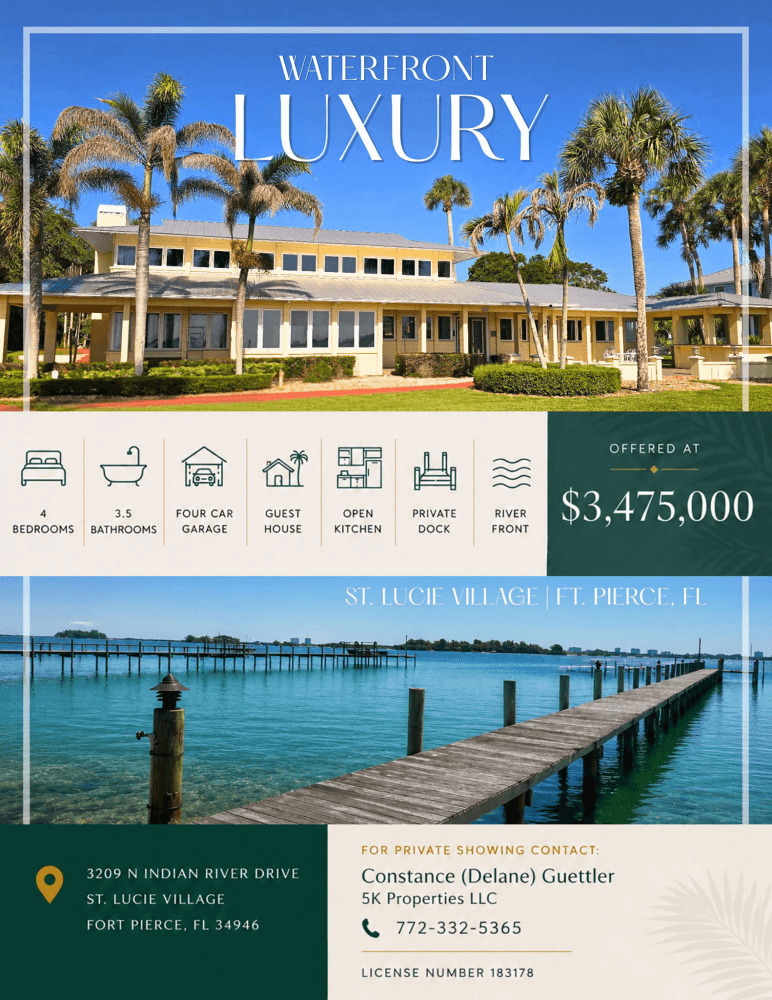
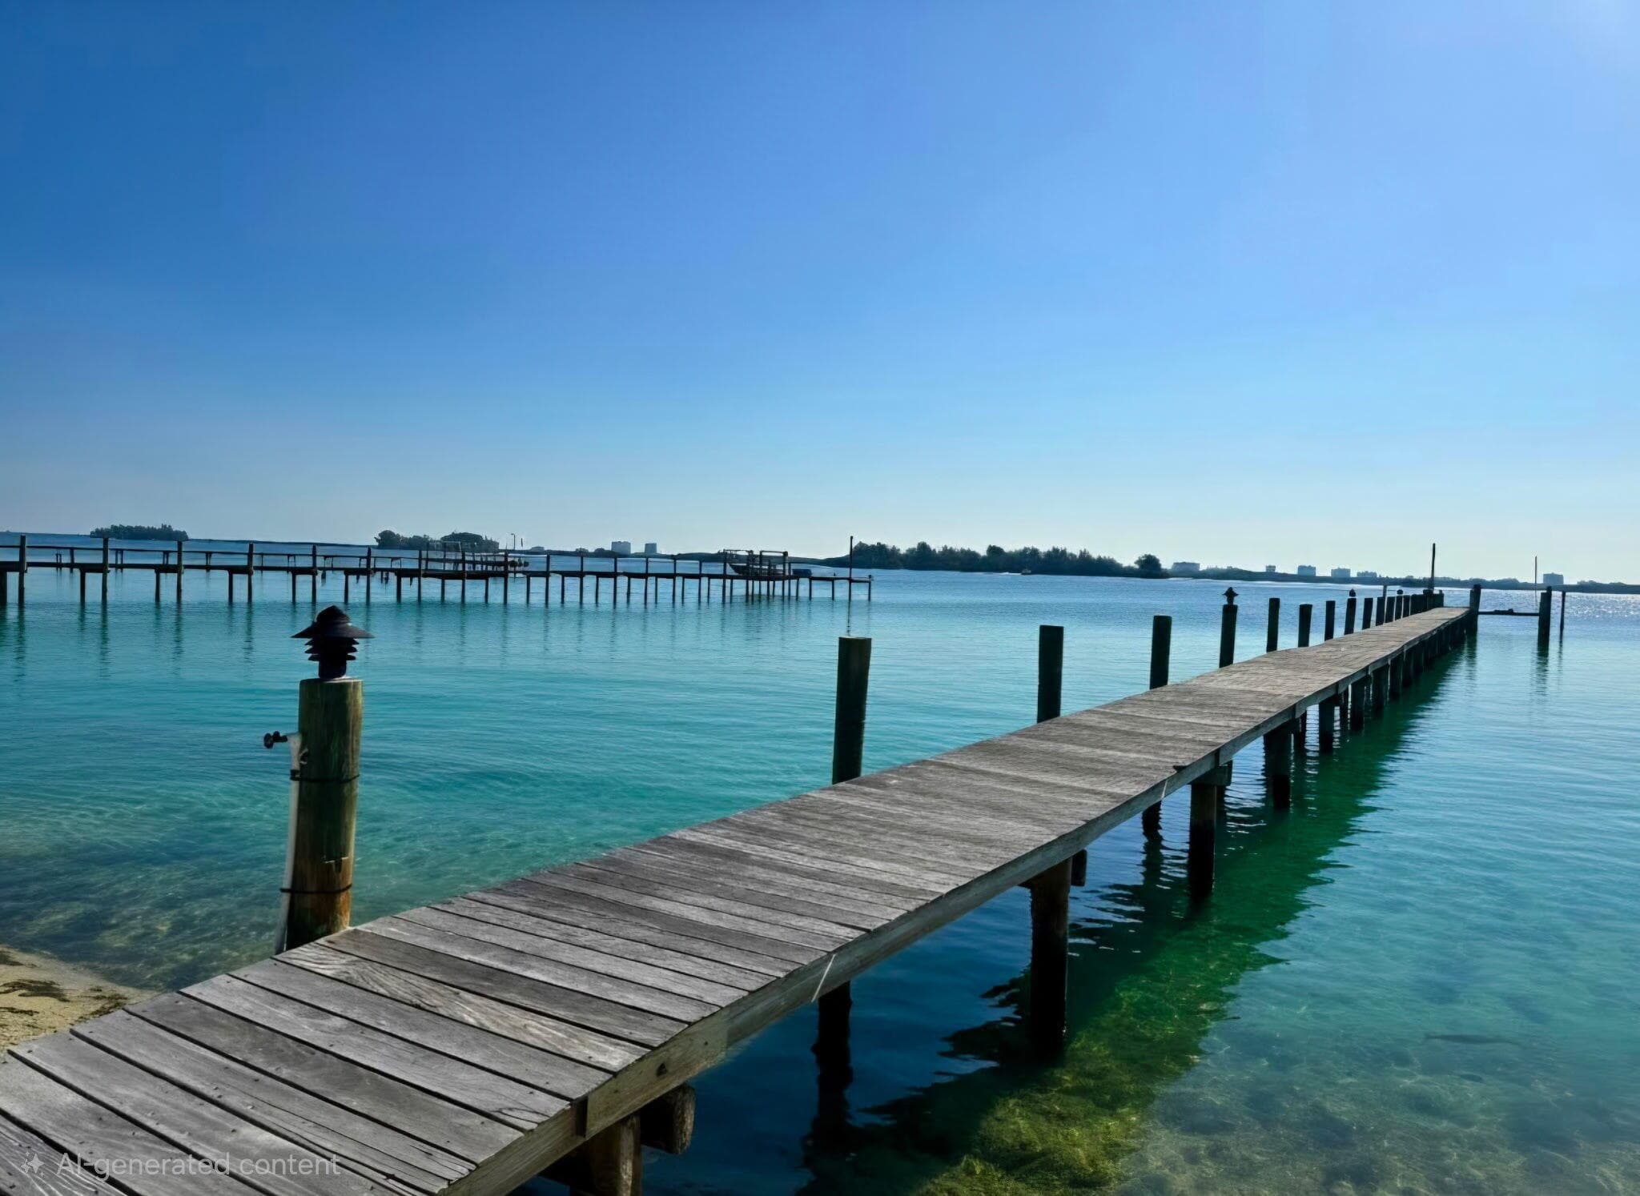
Welcome to this stunning four-bedroom, three-and-a-half-bath waterfront residence in Historic St. Lucie Village located on 8 acres of prime real estate. This two-story single residence spans 6,177 square feet of finished living space, offering abundant room for comfortable living and endless entertaining. The property features a four-stall garage, providing generous vehicle storage and convenience. With 120 feet of a flawless river views from every room, this home offers the distinctive appeal of direct water access. The thoughtful layout across two levels maximizes both functionality and living enjoyment in this well-appointed residence. The guest house is nestled not too far behind the main house. It can be a private retreat or landing area for family and guests. Property can be split once. The guest house has extra square footage. It has an air conditioned two car garage that can be transformed into an office working space, another guest suite, or house those collectible cars or toys. Multiple options for the homeowner looking for additional square footage and storage. Your private access to the rear of the property will extend your options with plenty of open space to store boats, trailers and RV's or any other toys you might have. Where else would you find 8 acres on the river with all the convenience and benefits of living on the St. Lucie River. Dock located within 2 miles from Fort Pierce and Indian River Inlet.
Property Snapshot
Property Type
Residential
Sub Type
Single Family Residence
Stories
2
Total Baths
3.5
Building Area
11,029 sq ft
Lot Size
348,916 sq ft
Lot Profile
5 To Less Than 10 Acre Lot
Condition
Resale
MLS #
B26051088
Waterfront, Boating & Outdoor
Waterfront
Yes
Waterfront
No Fixed Bridge, Ocean Access, River Access, Navigable Water, River Front, Seawall, Intracoastal
Dock
Yes
Boat Features
Private Dock, Electric Available, Lift, Water Available
View
Water, Intracoastal, River
Patio / Porch
Porch - Open, Porch
Interior & Construction
Interior Features
Built-in Features, Entrance Foyer, High Ceilings, Kitchen Island, Pantry, Vaulted Ceiling(s), Walk-In Closet(s), Bedroom Layout - Split, Roman Tub, Storage
Primary Bedroom
2 Master Baths, 2 Master Suites, Dual Sinks, Master Bdrm - Ground, Master Bdrm - Sitting, Master Bdrm - Upstairs, Separate Shower, Separate Tub
Rooms
Bedroom 2, Bedroom 3, Bedroom 4, Kitchen, Living Room, Master Bedroom
Appliances
Tankless Water Heater, Water Heater Owned, Water Softener Owned, Dryer, Dishwasher, Gas Range, Microwave, Oven, Refrigerator, Water Heater, Water Softener, Washer
Flooring
Carpet, Tile
Construction
Concrete, CBS
Heating
Central
Cooling
Central Air, Ceiling Fan(s)
Impact Glass
Partial
Generator
Partial
Parking, HOA & Rules
Garage Spaces
4
Open Parking
4
Attached Garage
Yes
Parking Features
Attached Carport, Concrete, Covered, Driveway, Electric Vehicle Charging Station(s), Garage Door Opener, Guest, Decorative, Garage, Carport, Attached Garage, Attached
Pets Allowed
Yes, No Restrictions
Restrictions
See Remarks
Taxes, Utilities & MLS
Annual Taxes
$18,578
Tax Year
2025
Parcel Number
142850200050003
Zoning
R-1
County
St. Lucie
MLS Area
7030
Sewer
Septic Tank
Water Source
Well
Utilities
Cable Connected, Electricity Connected, Water Connected
Photos
73
Listing courtesy of Five K Properties, LLC
Listing Agent: Delane Guettler
The data relating to real estate for sale on this website comes in part from the Internet Data Exchange (IDX) program of the BeachesMLS. Real estate listings held by brokerage firms other than Levin Investments, Inc are marked with the IDX logo and detailed information about them includes the name of the listing broker. Data provided is deemed reliable but is not guaranteed. All information is subject to change and should be independently verified.