$2,145,000
3263 SW 138th Way, Davie, FL 33330
Davie, FL
Groves Park
Beds
6 Beds
Baths
5 Baths
Living Area
4,547 Sq Ft
Lot
0.80 acres
Built
2001
Days Listed
8
Price Per Sq Ft
$472/sqft
Listed
Jul 5, 2026
Garage
3 spaces
Property Type
Single Family Residence
About This Property
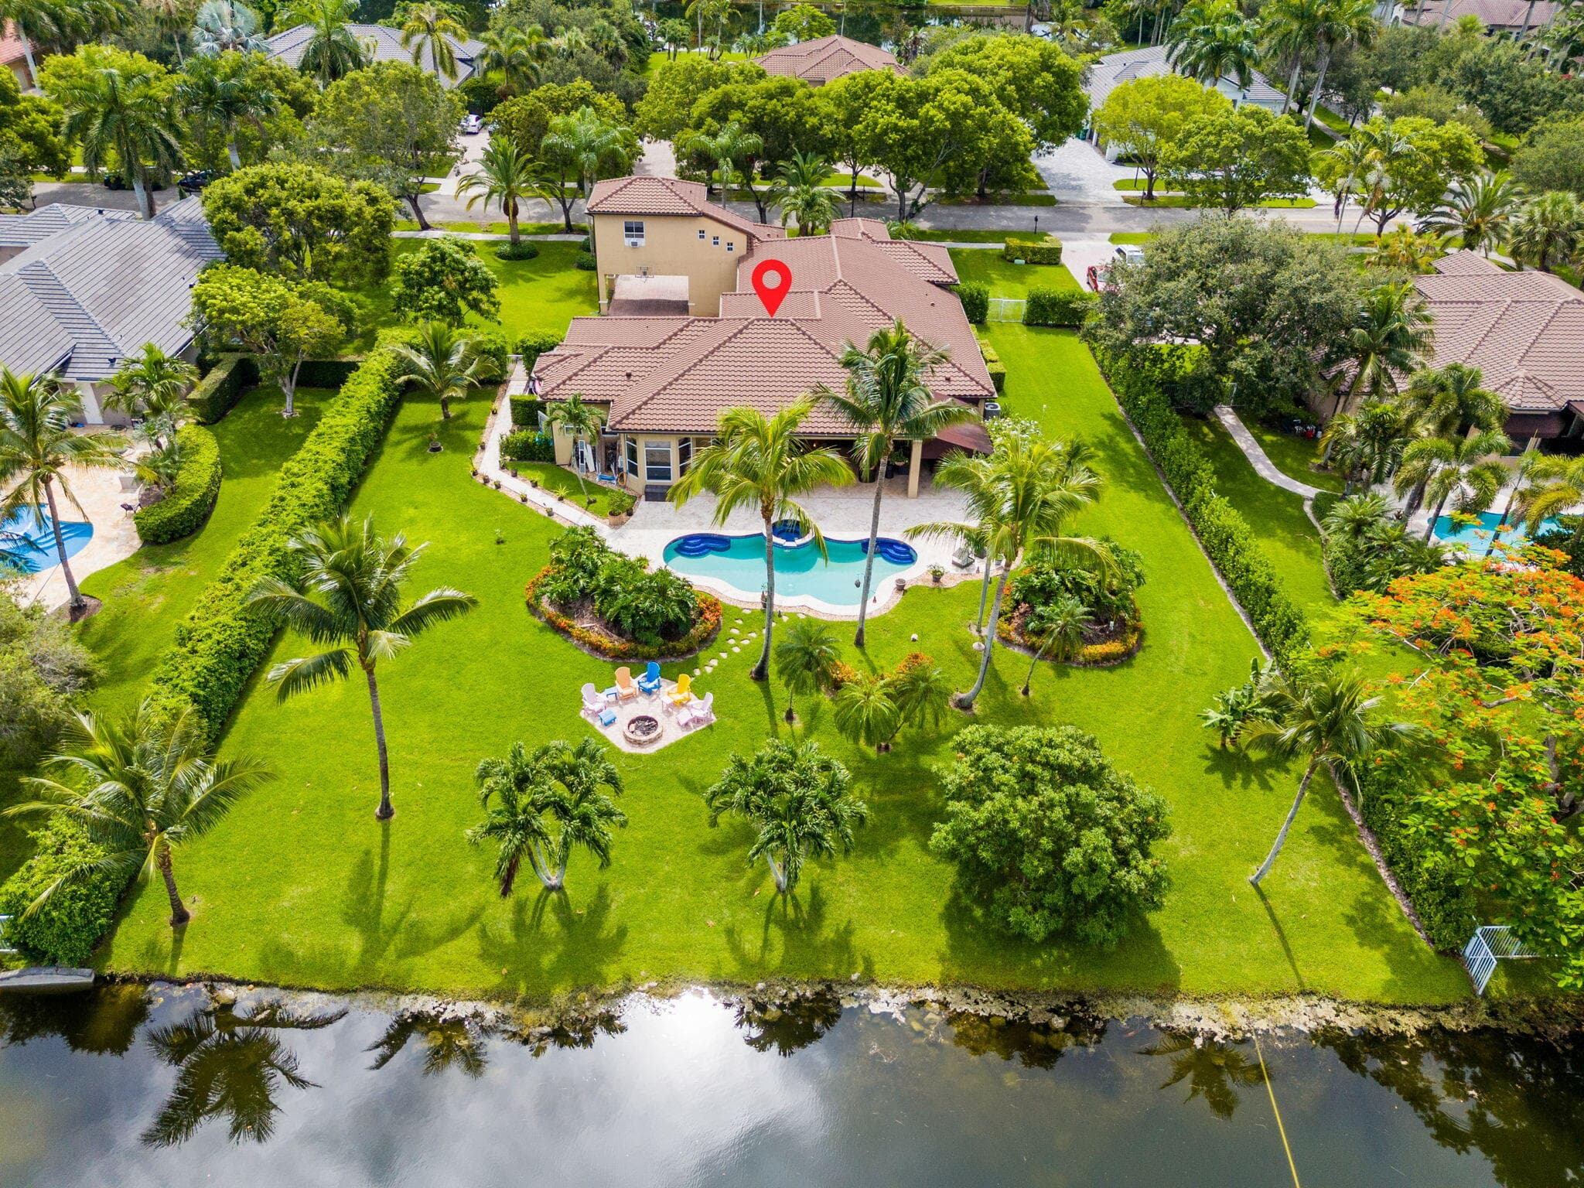
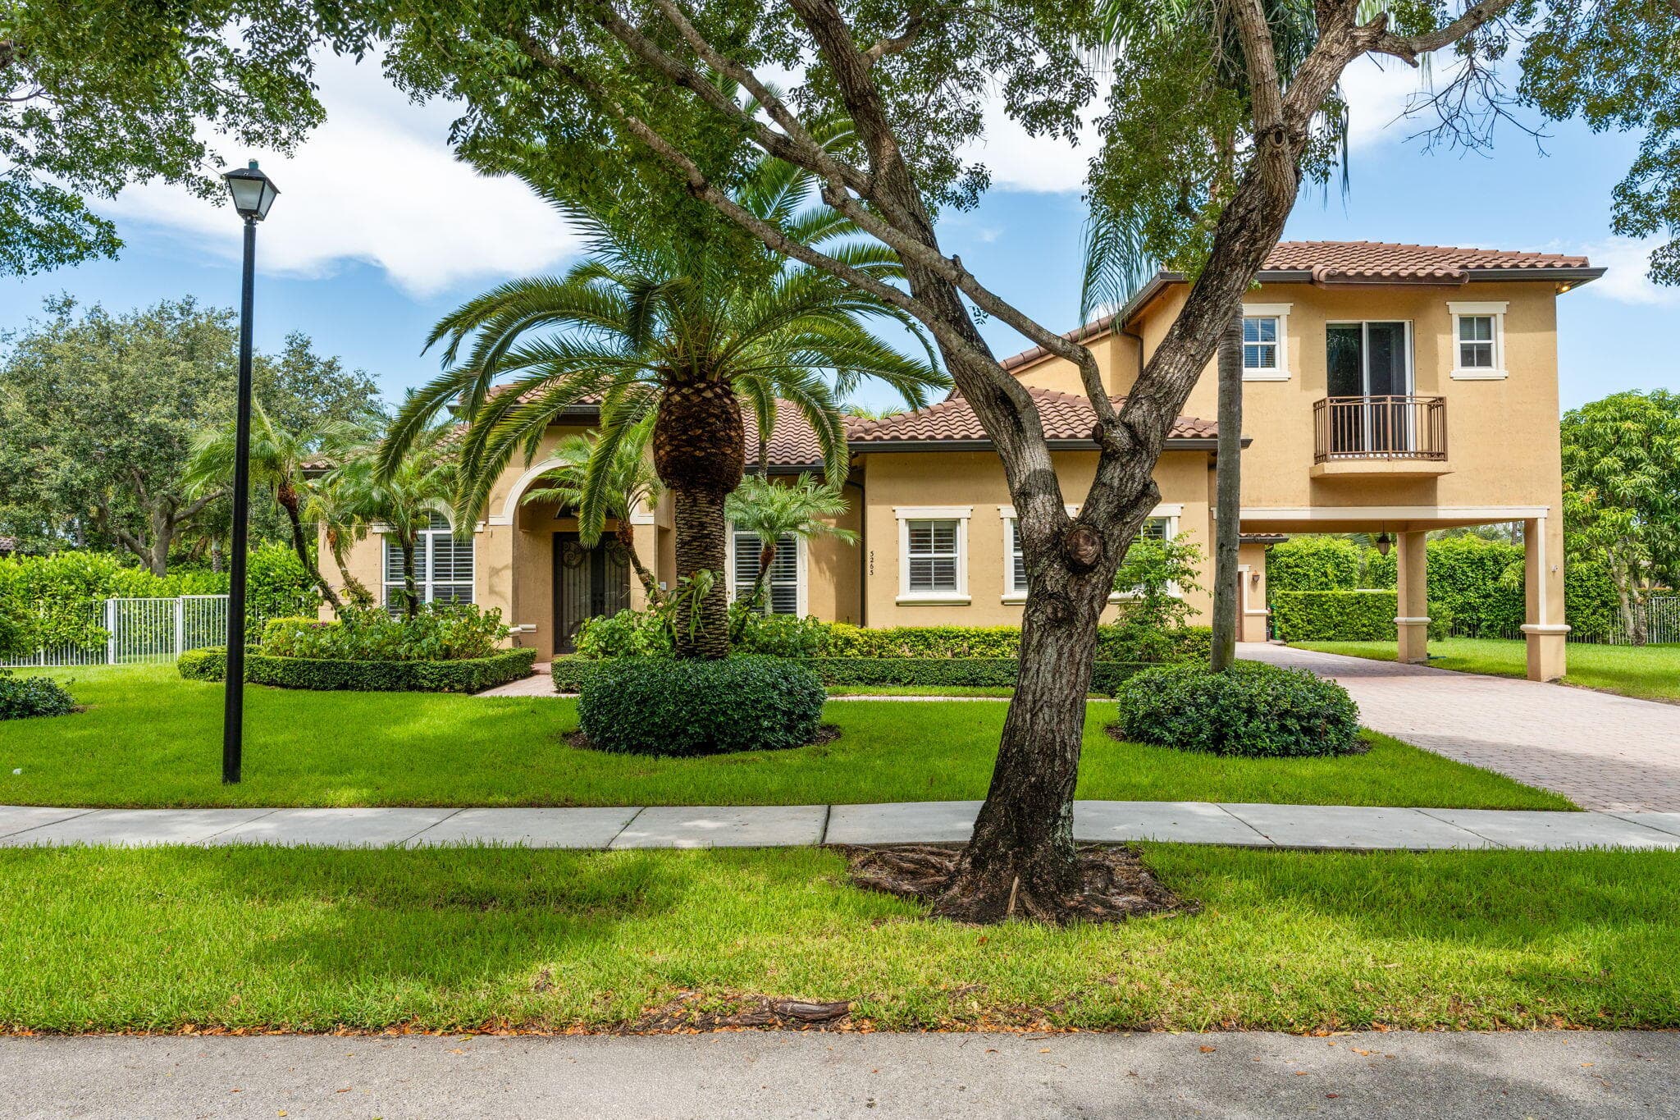
This is it! You finally found your client's dream estate in Davie's most exclusive community of Saddlebrooke! Experience luxury living in this spectacular 6-bedroom plus den, 5-bathroom estate offering over 4,500 square feet of living space on a builder's acre. Built in 2001 and featuring a 2021 roof, 2024 salt water pool, 3 car garage with attached carport, and space to park over 10 cars and land large enough to build your own tennis court, pickleball court, basketball and store all your toys! Lushes landscaping and a luxurious primary bedroom with space for an office and huge primary bath with tons of closet space, jacuzzi and dual shower heads. Step into your own private backyard oasis with a heated saltwater pool, lush tropical landscaping and spectacular outdoor kitchen and bar. Saddlebrook is one of Davie's most sought-after luxury communities, renowned for its privacy, sprawling estates, and distinguished residents. Don't miss this rare opportunity to own one of Davie's finest estates—and gain instant equity from day one!
Property Snapshot
Property Type
Residential
Sub Type
Single Family Residence
Stories
2
Total Baths
5
Building Area
6,331 sq ft
Lot Size
35,038 sq ft
Lot Profile
1/2 To Less Than 1 Acre LotLess Than 1 Acre Lot
Condition
Resale
MLS #
B26048858
Waterfront, Boating & Outdoor
Waterfront
Yes
Waterfront
Other, Canal Front, Lake Front, Canal Width 81-120 Feet
Private Pool
Yes
Pool Features
Heated, In Ground, Pool/Spa Combo, Salt Water, Equipment Included
View
Canal, Lake
Patio / Porch
Patio - Covered, Porch - Open, Patio, Porch
Interior & Construction
Interior Features
Bar, Built-in Features, Central Vacuum, Entrance Foyer, High Ceilings, Kitchen Island, Other, Pantry, Vaulted Ceiling(s), Wet Bar, Walk-In Closet(s), Bedroom Layout - Split, Bedroom Layout - Three Way Split, Upstairs Living Area, Storage
Primary Bedroom
2 Master Baths, Dual Sinks, Master Bdrm - Ground, Separate Shower, Separate Tub, Whirlpool Tub
Rooms
Den, Dining Room, Family Room, Kitchen, Living Room, Master Bedroom
Appliances
Disposal, Dishwasher, Oven, Refrigerator
Flooring
Marble, Other
Construction
CBS
Heating
Central
Cooling
Central Air
Parking, HOA & Rules
Garage Spaces
3
Open Parking
8
Attached Garage
Yes
Parking Features
Attached Carport, Driveway, Paver Block, Garage, Carport, Attached Garage, Attached
Community / Access
Maintained Community, Gated
Association Fee
$997 / Quarterly
Pets Allowed
Yes, No Restrictions, Pet Restrictions Possible
Restrictions
Other Restrictions
Taxes, Utilities & MLS
Annual Taxes
$16,969
Tax Year
2025
Parcel Number
504022120150
Zoning
A-1
County
Broward
MLS Area
3880
Sewer
Public Sewer
Water Source
Public
Utilities
Cable Available
Photos
82
Listing courtesy of Compass Florida LLC
Listing Agent: Daniella Esperanza Cohen
The data relating to real estate for sale on this website comes in part from the Internet Data Exchange (IDX) program of the BeachesMLS. Real estate listings held by brokerage firms other than Levin Investments, Inc are marked with the IDX logo and detailed information about them includes the name of the listing broker. Data provided is deemed reliable but is not guaranteed. All information is subject to change and should be independently verified.