$1,349,000
Price Reduced473 Peninsula Drive, Fort Pierce, FL 34946
Fort Pierce, FL
Riverside Harbour Subdivision
Beds
3 Beds
Baths
3.5 Baths
Living Area
2,946 Sq Ft
Lot
0.28 acres
Built
1982
Days Listed
46
Original Price
$1,473,000
Price Per Sq Ft
$458/sqft
Listed
Jul 18, 2026
Last Price Change
Jul 10, 2026
Garage
2 spaces
Property Type
Single Family Residence
About This Property
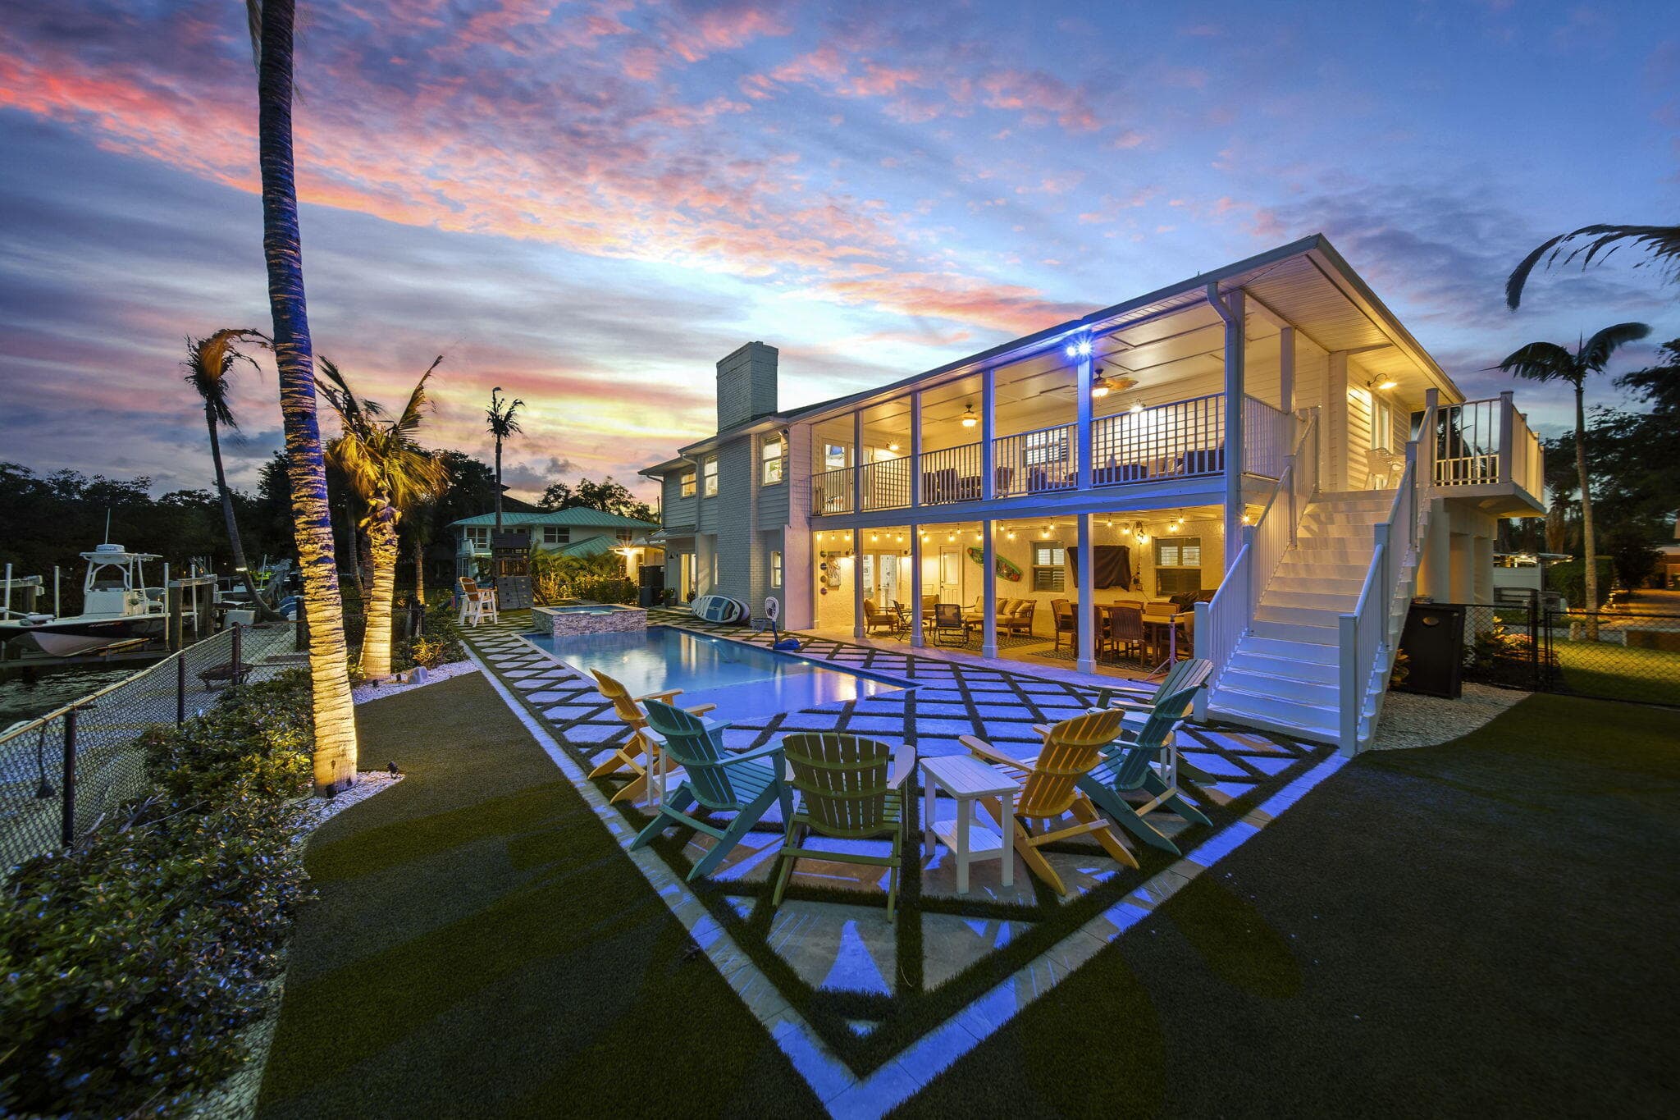
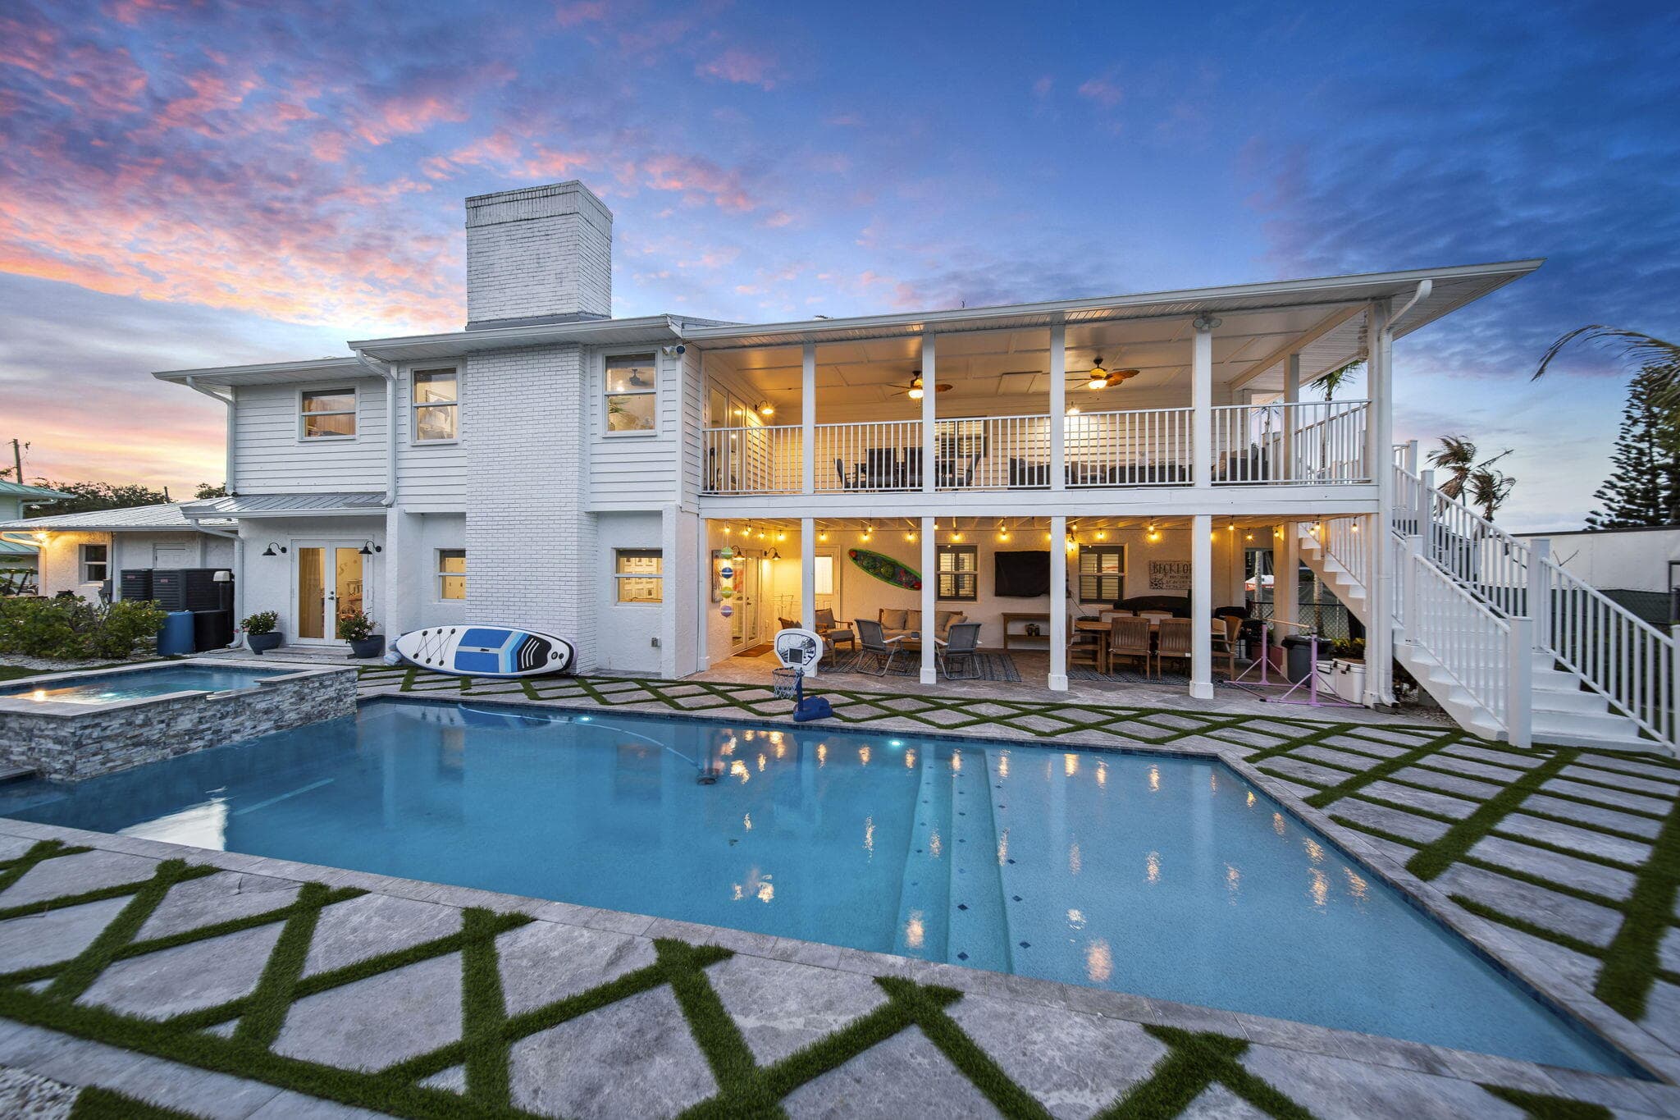
Updated waterfront pool home in desirable St. Lucie Village offering 120' of waterfrontage just one lot off the Intracoastal. Features include private dock, seawall, and two boat lifts (12K & 9K). Backyard oasis with heated/chilled pool, spa, and low-maintenance artificial turf. Spacious concrete block 2-story home with 3 bedrooms, 3.5 baths, two primary suites, home office/den, and two wood-burning fireplaces. Main living area located on the second floor to maximize beautiful water views. Ideal layout for multigenerational living or visiting family and guests. Newer roof and extensive updates completed since 2022. Large lot community with no HOA.
Property Snapshot
Property Type
Residential
Sub Type
Single Family Residence
Stories
2
Total Baths
3.5
Building Area
4,686 sq ft
Lot Size
12,196.8 sq ft
Lot Profile
1/4 To Less Than 1/2 Acre LotLess Than 1 Acre Lot
Condition
ResaleUpdated/Remodeled
MLS #
B26032919
Waterfront, Boating & Outdoor
Waterfront
Yes
Waterfront
No Fixed Bridge, Ocean Access, River Access, Canal Front, Navigable Water, Seawall, Intracoastal, Canal Width 1-80 Feet
Dock
Yes
Dock Details
Private dock
Boat Capacity
100 ft
Boat Features
Private Dock, Electric Available, Lift, Water Available
Private Pool
Yes
Pool Features
Electric Heat, Fenced, Gunite, Heated, In Ground, Other, Salt Water, Concrete, Private
View
Pool, Water, Canal, Intracoastal, River
Patio / Porch
Patio - Covered, Porch - Open, Deck, Patio, Porch
Interior & Construction
Interior Features
Entrance Foyer, Kitchen Island, Walk-In Closet(s), Bedroom Layout - Split, Roman Tub, Upstairs Living Area, Cabana Bath
Primary Bedroom
2 Master Suites, Dual Sinks, Master Bdrm - Upstairs, Separate Shower, Whirlpool Tub
Rooms
Bedroom 2, Bedroom 3, Den, Dining Room, Kitchen, Living Room, Master Bedroom
Appliances
Electric Water Heater, Water Softener Owned, Dryer, Disposal, Dishwasher, Electric Range, Microwave, Refrigerator, Water Heater, Water Softener, Washer
Flooring
Other
Construction
Concrete, Frame, Stucco
Heating
Central, Electric
Cooling
Central Air, Electric, Other
Impact Glass
Complete
Parking, HOA & Rules
Garage Spaces
2
Open Parking
4
Attached Garage
Yes
Parking Features
Driveway, Garage Door Opener, Garage, Attached Garage, Attached
Pets Allowed
Yes, No Restrictions
Restrictions
Other Restrictions
Taxes, Utilities & MLS
Annual Taxes
$14,090
Tax Year
2025
Parcel Number
142160100180000
Zoning
Residential
County
St. Lucie
MLS Area
7030
Sewer
Septic Tank
Water Source
Well
Utilities
Cable Available, Electricity Connected, Other, Sewer Available, Water Connected
Photos
98
Listing courtesy of Compass Real Estate Group, Inc
Listing Agent: Dina McNeill
The data relating to real estate for sale on this website comes in part from the Internet Data Exchange (IDX) program of the BeachesMLS. Real estate listings held by brokerage firms other than Levin Investments, Inc are marked with the IDX logo and detailed information about them includes the name of the listing broker. Data provided is deemed reliable but is not guaranteed. All information is subject to change and should be independently verified.