$1,099,999
4942 NW 110th Way, Coral Springs, FL 33076
Coral Springs, FL
Kensington
Beds
6 Beds
Baths
4 Baths
Living Area
2,804 Sq Ft
Lot
0.29 acres
Built
1995
Days Listed
18
Price Per Sq Ft
$392/sqft
Listed
Jul 10, 2026
Garage
3 spaces
Property Type
Single Family Residence
About This Property
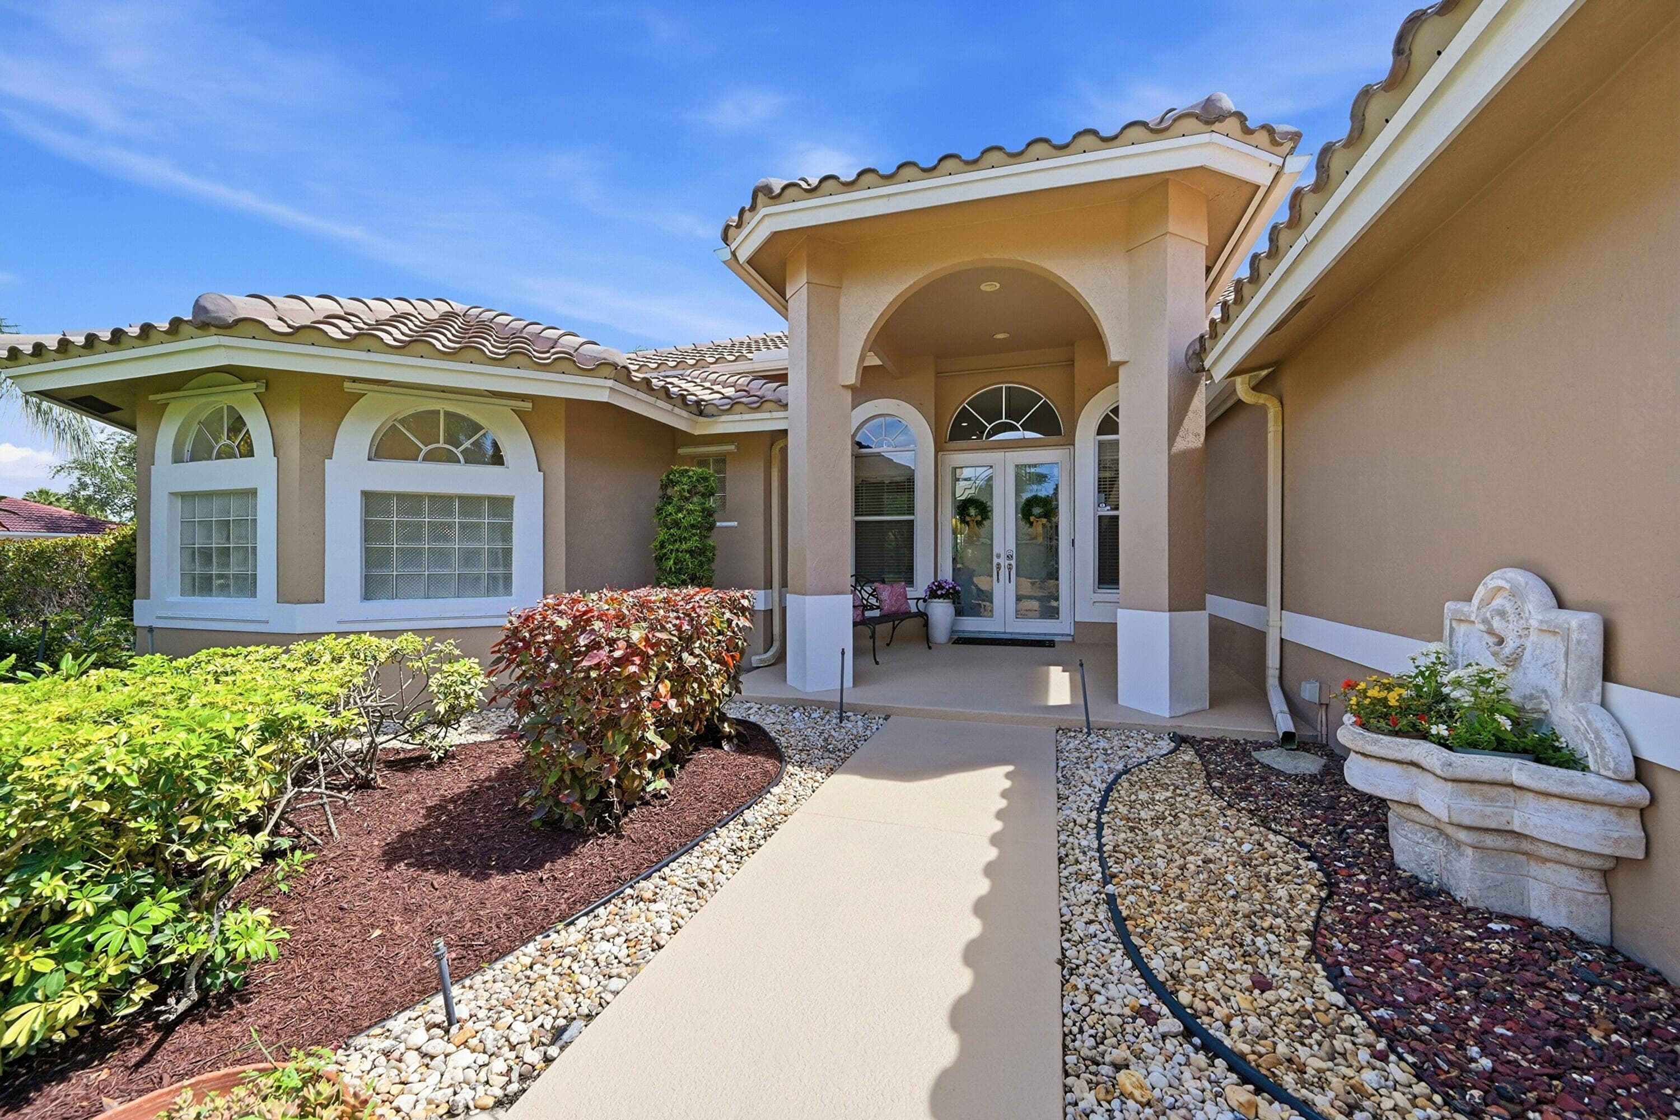
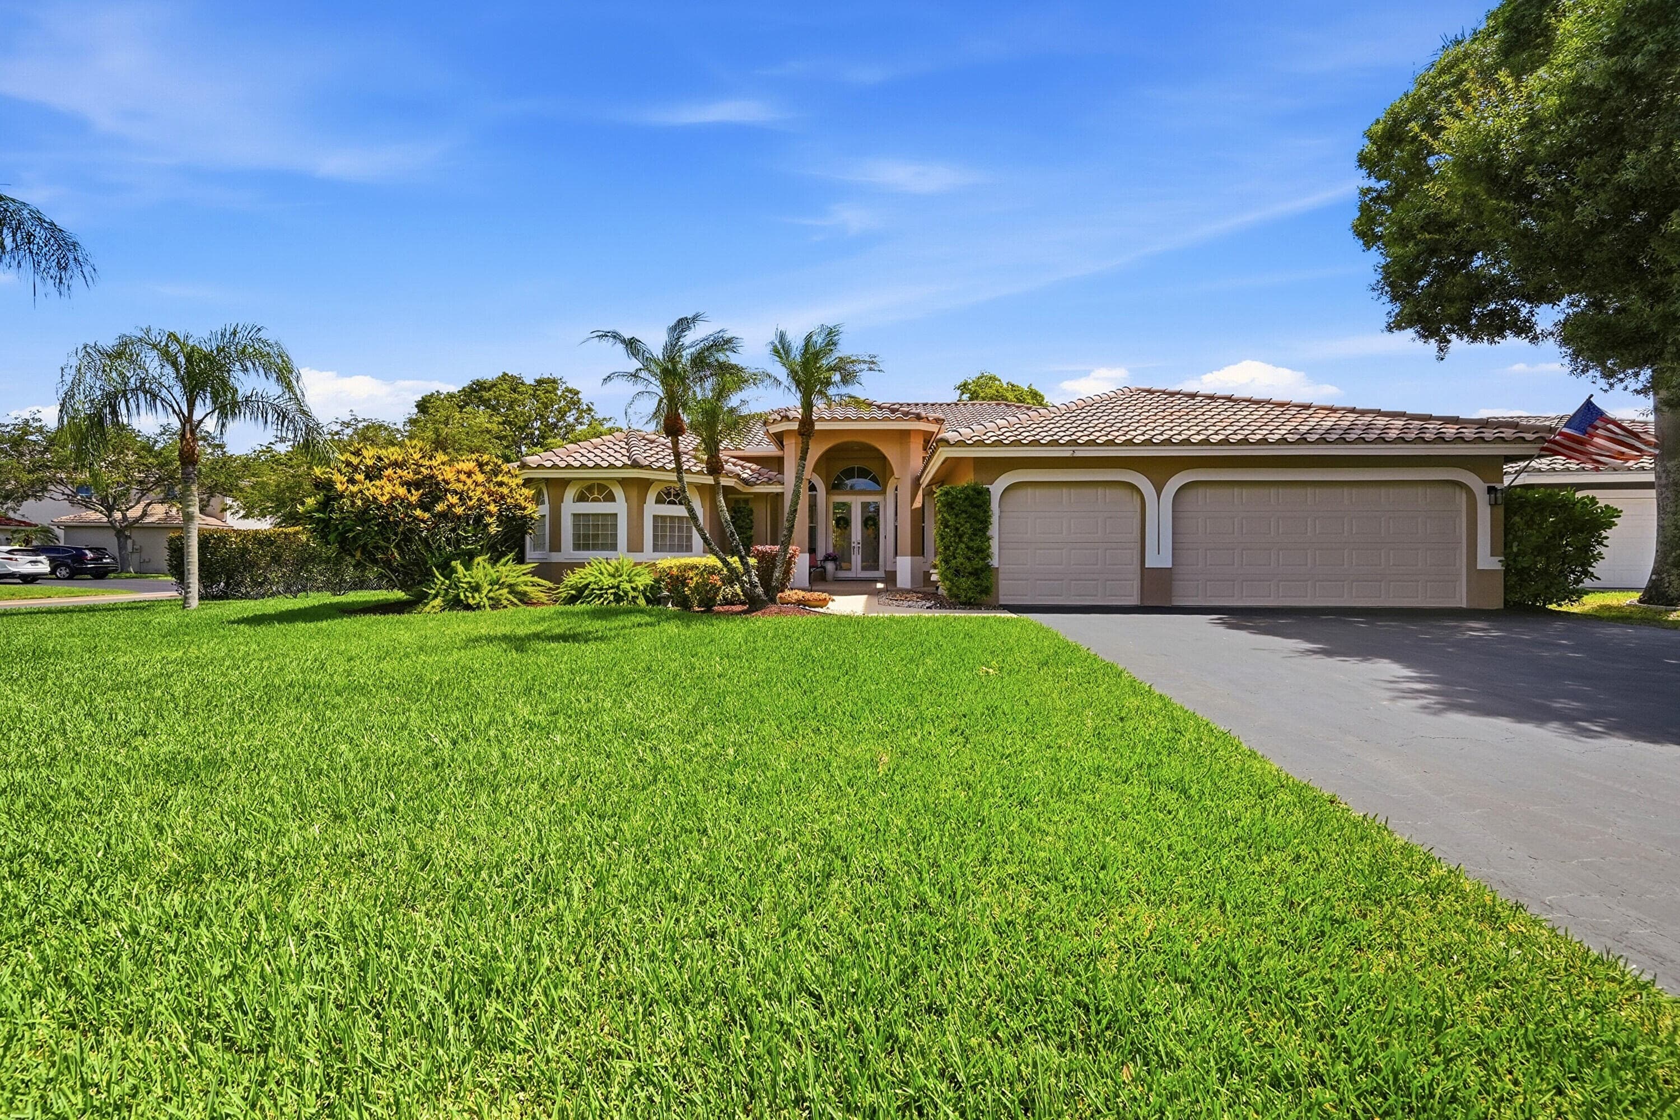
Welcome to one of Kensington Glen's most sought after single story floor plans. A rarely available 6/4 masterpiece offers over 2,700 sq ft of beautifully designed living. The triple split layout delivers unmatched flexibility, whether you need guest suites, multiple home offices, or room for multigenerational living. The heart of the home is a dream kitchen with exceptional storage, an induction range, dual ovens & the kind of workspace that makes every day cooking enjoyable. A spacious 3 car garage, central vacuum, and an oversized fenced lot add to the comfort & convenience. Step outside to a completely remodeled pool, protected by a baby fence, & enjoy the benefit of well water, keeping utility costs low. This home is equipped w/ full hurricane protection, 2010 roof, 24 A/C and 25 WH. Located in one of Coral Springs' most desirable communities with very low HOA fees ($800 annually) on a cul -de-sac and zoned for Stoneman Douglas High School, this property blends space, style, and value in a way that makes it easy to imagine packing your bags — because once you're here, you'll never want to leave.
Property Snapshot
Property Type
Residential
Sub Type
Single Family Residence
Stories
1
Total Baths
4
Building Area
3,875 sq ft
Lot Size
12,460 sq ft
Lot Profile
1/4 To Less Than 1/2 Acre LotLess Than 1 Acre Lot
Condition
Resale
MLS #
B26037961
Waterfront, Boating & Outdoor
Private Pool
Yes
Pool Features
Fenced, In Ground, Private
View
Garden, Pool
Interior & Construction
Interior Features
Built-in Features, High Ceilings, Kitchen Island, Vaulted Ceiling(s), Walk-In Closet(s), Bedroom Layout - Split
Primary Bedroom
Dual Sinks, Separate Shower, Separate Tub
Rooms
Kitchen, Living Room, Master Bedroom
Appliances
Electric Water Heater, Cooktop, Dryer, Disposal, Dishwasher, Electric Range, Ice Maker, Microwave, Oven, Refrigerator, Water Heater, Washer, Electric Cooktop
Flooring
Tile, Wood
Construction
Stucco, CBS
Heating
Central, Electric
Cooling
Central Air, Ceiling Fan(s), Electric
Furnished
Unfurnished
Parking, HOA & Rules
Garage Spaces
3
Attached Garage
Yes
Parking Features
Driveway, Garage, Attached Garage, Attached
Community / Access
Other
Association Fee
$67 / Monthly
Pets Allowed
Yes, No Restrictions
Restrictions
Other Restrictions
Taxes, Utilities & MLS
Annual Taxes
$8,528
Tax Year
2025
Parcel Number
484108023870
Zoning
RS-3,4,5
County
Broward
MLS Area
3624
Sewer
Public Sewer
Water Source
Public
Utilities
Cable Available
Photos
75
Listing courtesy of RE/MAX Direct
Listing Agent: Laura E Sanders
The data relating to real estate for sale on this website comes in part from the Internet Data Exchange (IDX) program of the BeachesMLS. Real estate listings held by brokerage firms other than Levin Investments, Inc are marked with the IDX logo and detailed information about them includes the name of the listing broker. Data provided is deemed reliable but is not guaranteed. All information is subject to change and should be independently verified.