$1,150,000
6606 Wood Lake Road, Jupiter, FL 33458
Jupiter, FL
Whispering Trails
Beds
3 Beds
Baths
2.5 Baths
Living Area
2,721 Sq Ft
Lot
0.55 acres
Built
1987
Days Listed
0
Price Per Sq Ft
$423/sqft
Listed
Jul 16, 2026
Garage
2 spaces
Property Type
Single Family Residence
About This Property
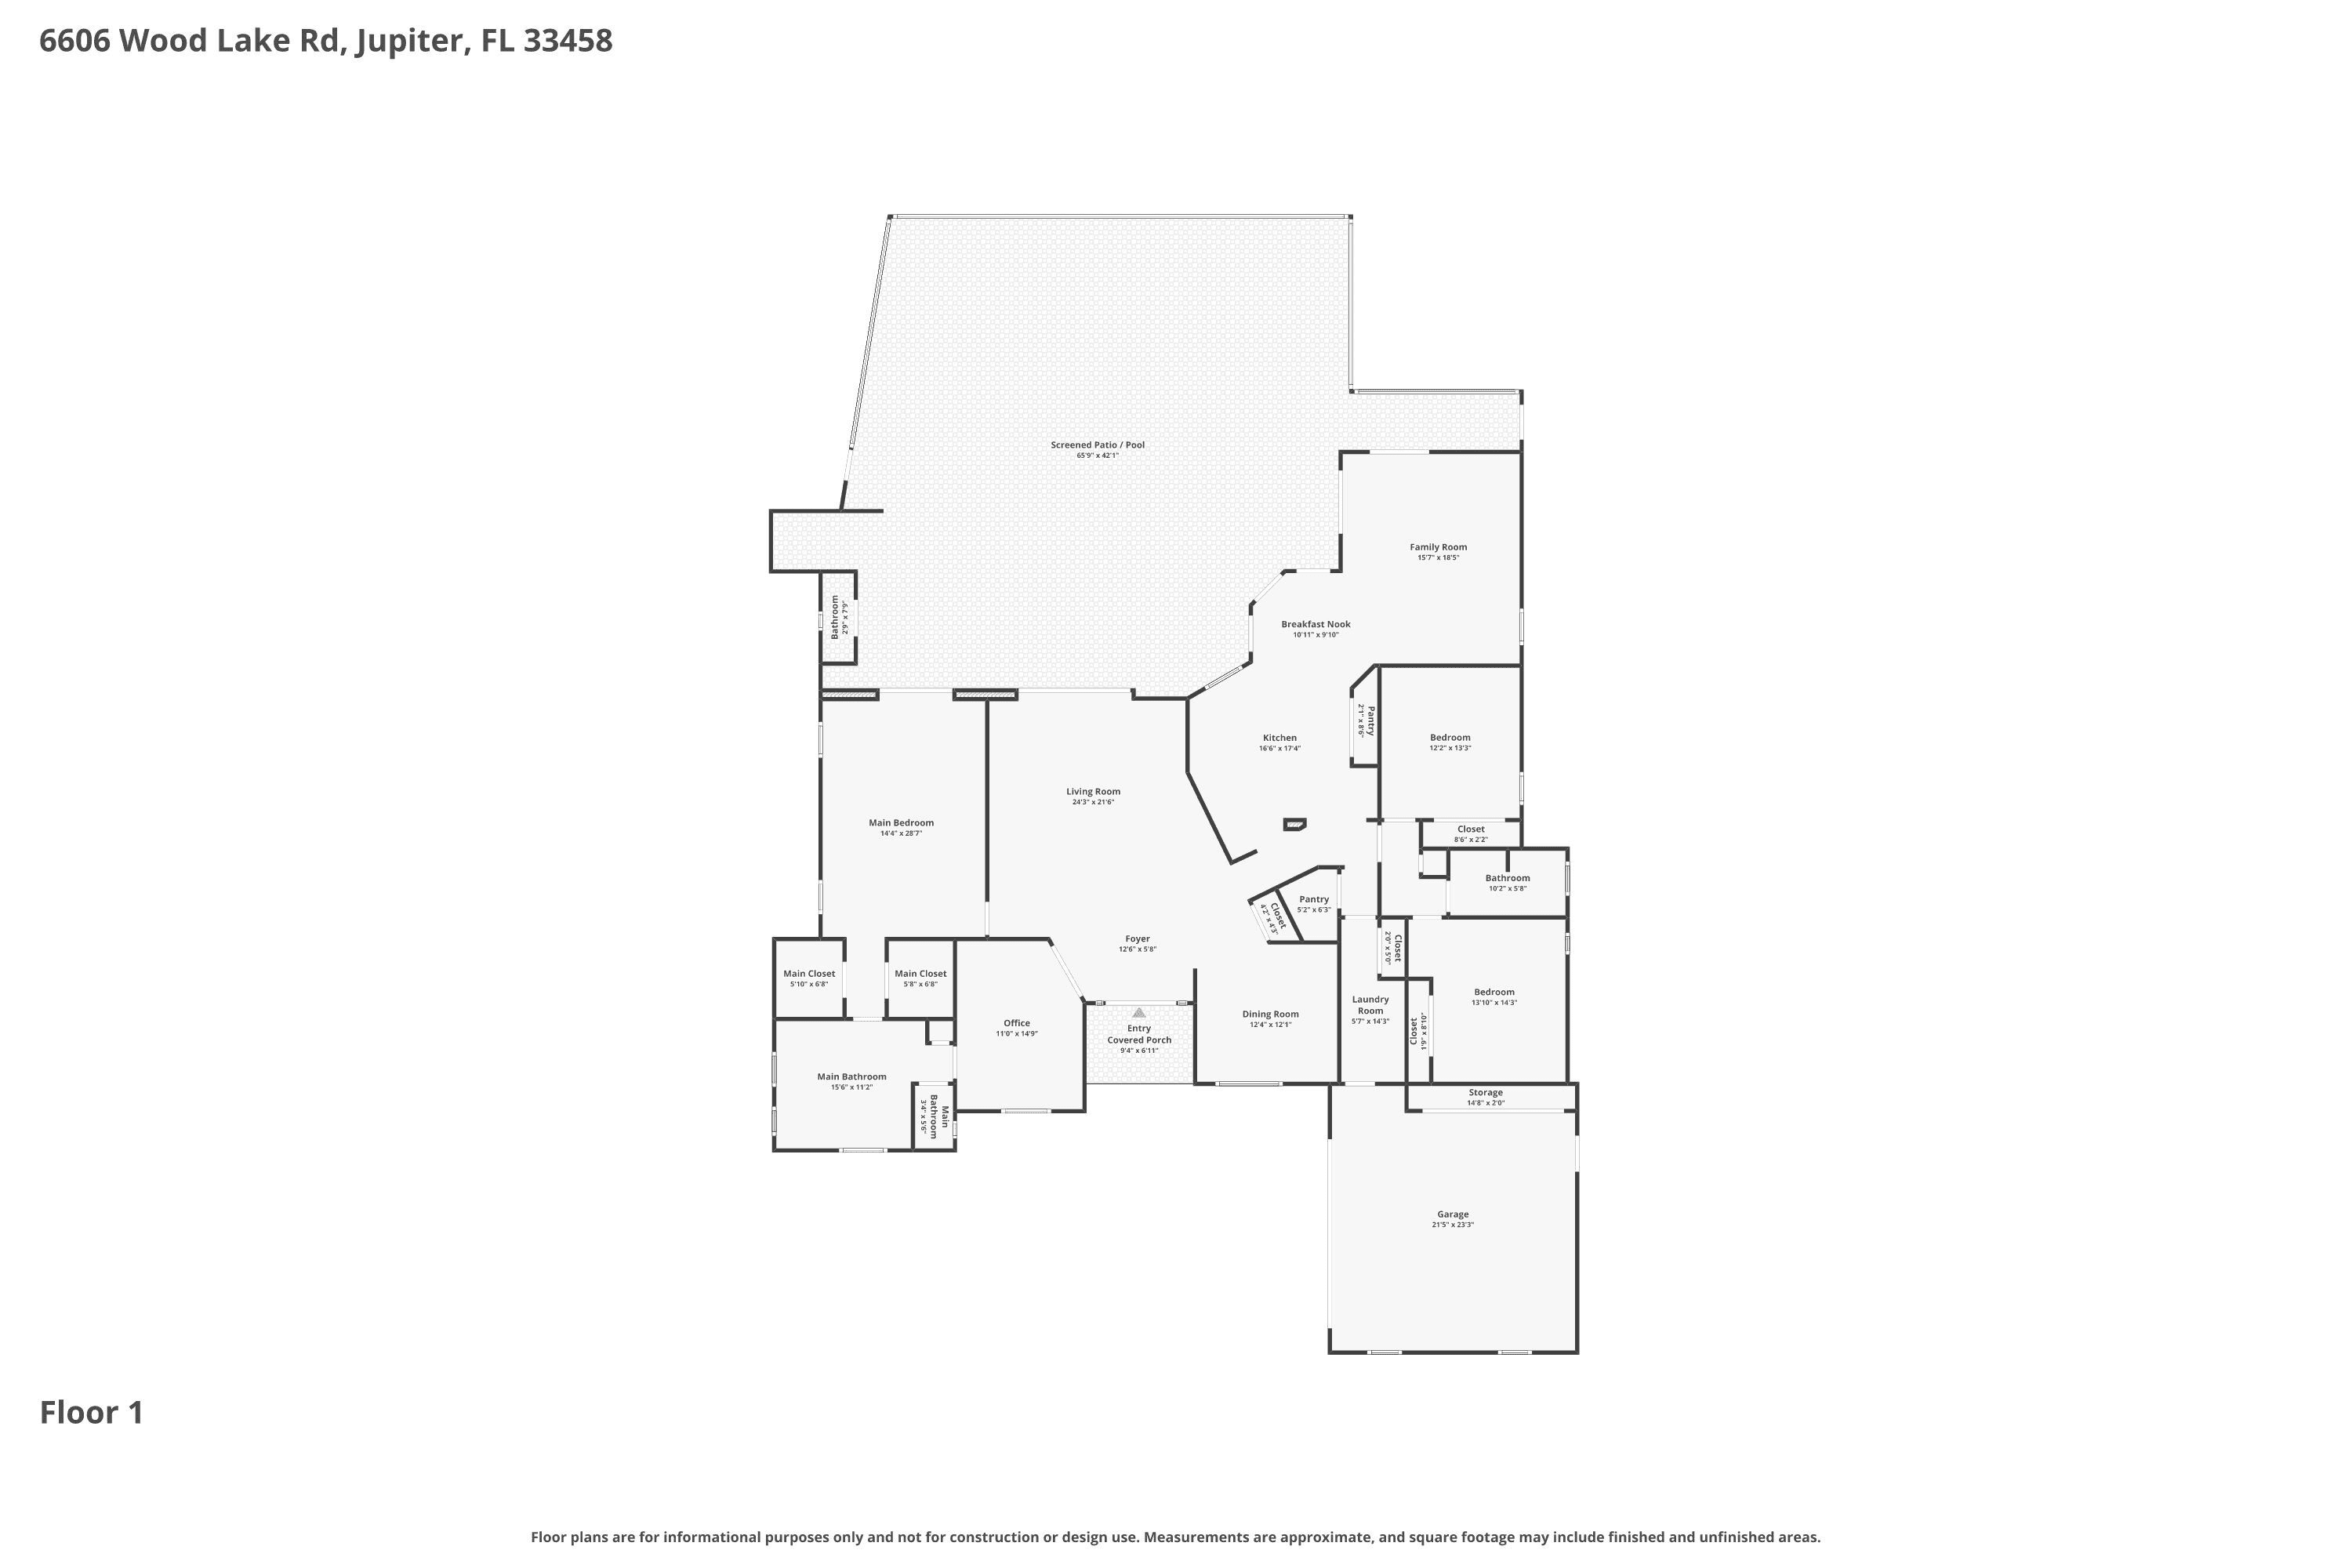
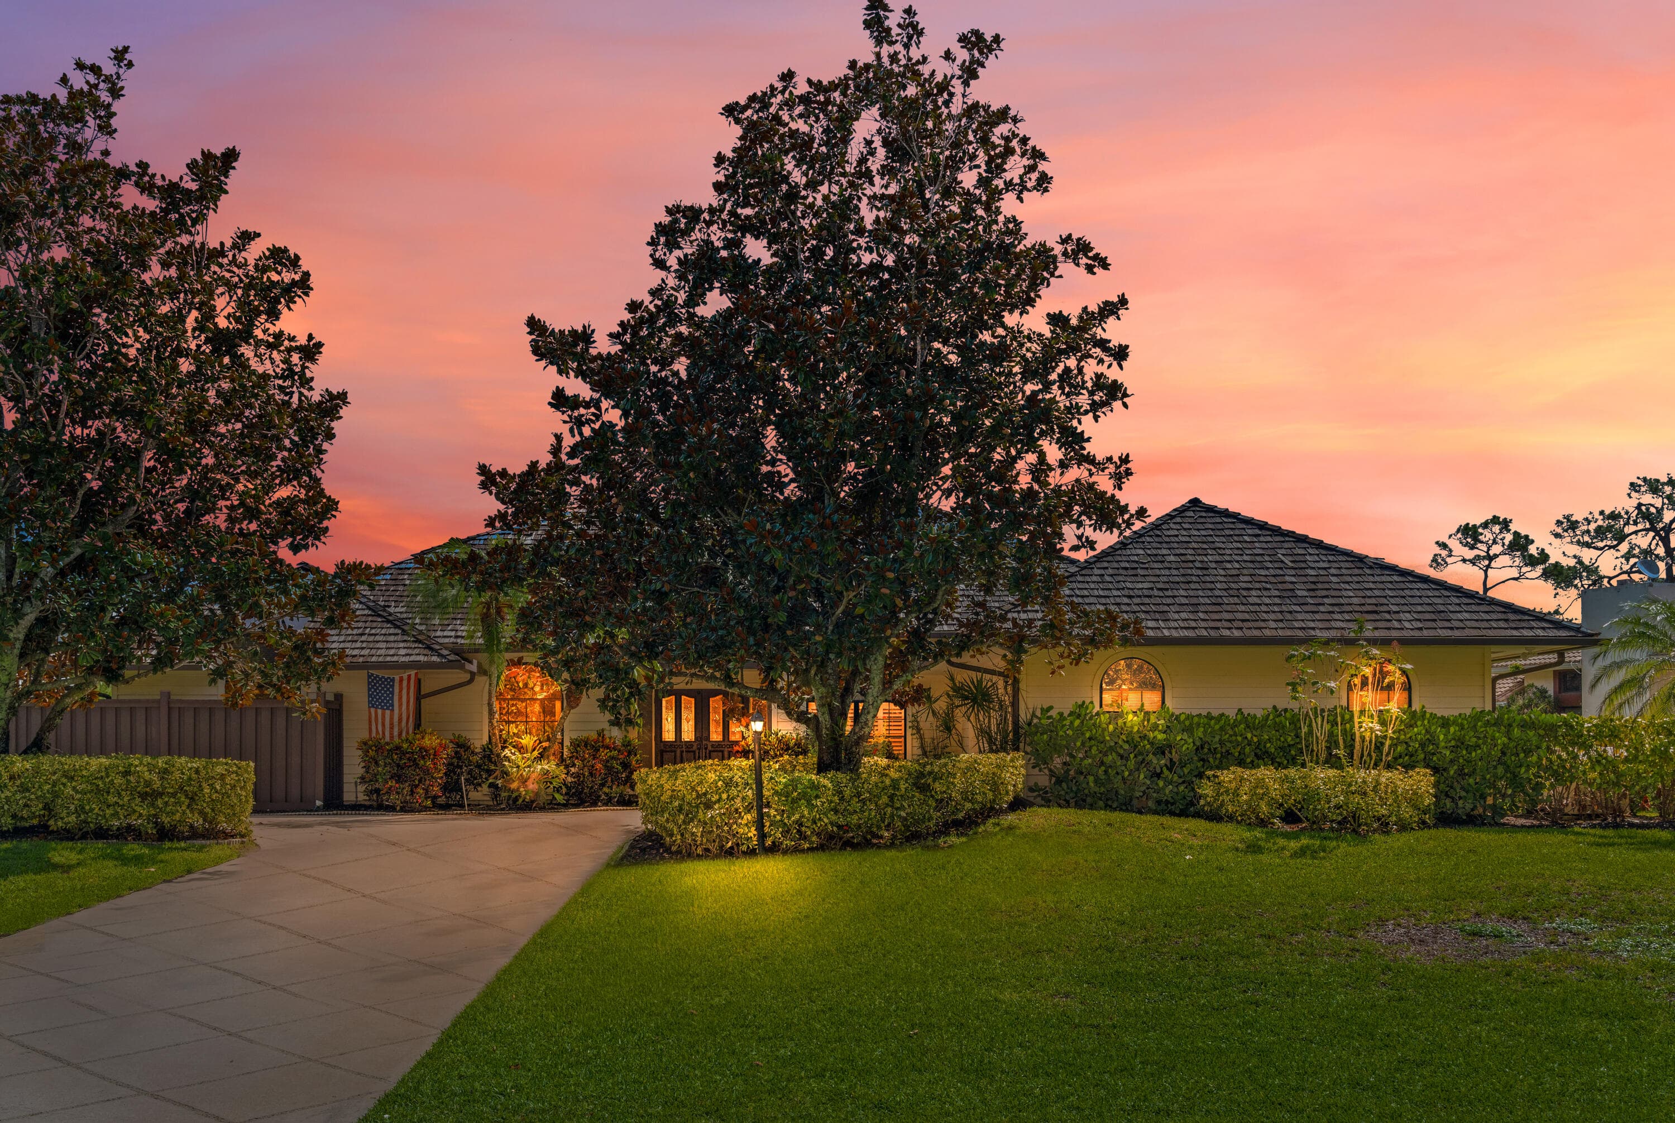
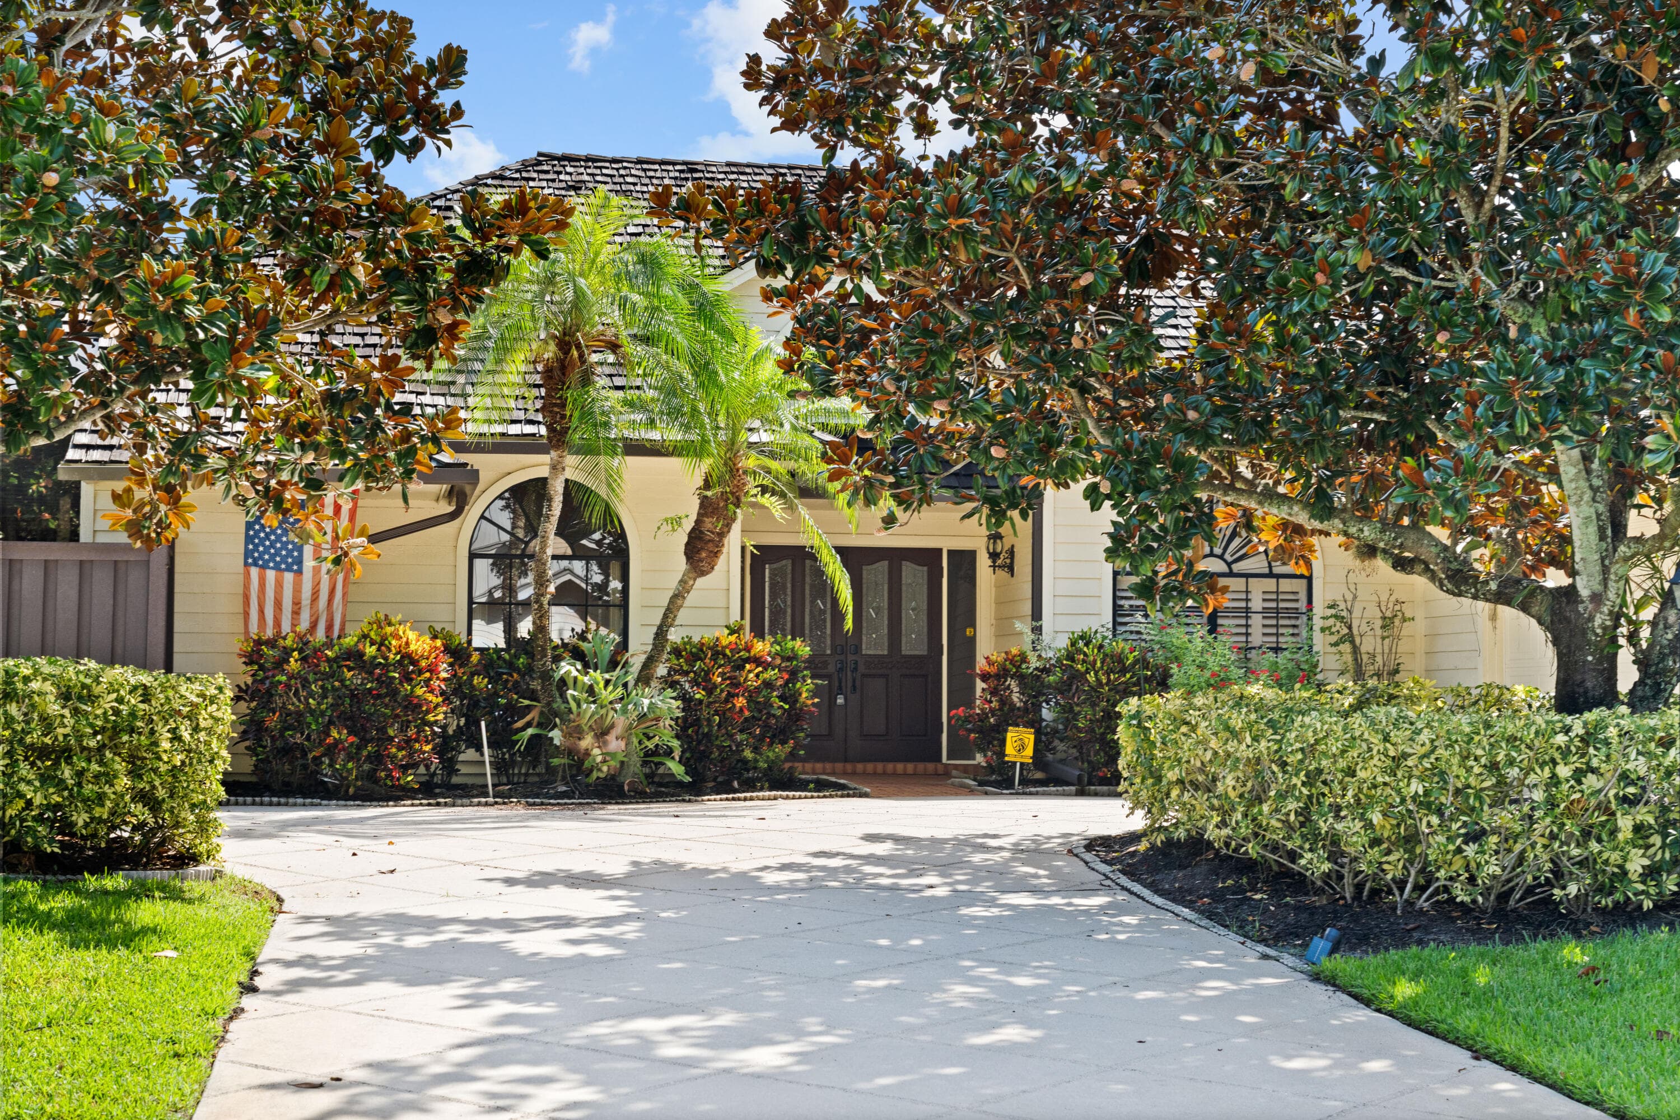
NEW ROOF COMING! This 3-bedroom plus office home offers the flexibility to live like a 4-bedroom, with a spacious office that easily serves as an additional bedroom, playroom, or guest space. Located in the highly sought-after Whispering Trails, this property sits on an exceptional 0.55-acre lakefront lot with peaceful water views that truly set it apart. Whispering Trails is loved for its mature trees, oversized homesites, and neighborhood character, something that's becoming harder to find. Inside, the split floor plan creates an ideal layout for both everyday living and entertaining, offering privacy for the primary suite while keeping the main living spaces connected. Large windows fill the home with natural light, creating a bright, inviting feel throughout. Step outside to enjoy the pool, expansive backyard, and beautiful lake views, with plenty of room to relax, entertain, or simply enjoy the setting. Complete with a two-car garage, this is a rare opportunity to make this your own on one of Whispering Trails' signature oversized lots.
Property Snapshot
Property Type
Residential
Sub Type
Single Family Residence
Stories
1
Total Baths
2.5
Building Area
3,821 sq ft
Lot Size
23,958 sq ft
Lot Profile
1/2 To Less Than 1 Acre LotLess Than 1 Acre Lot
Condition
Resale
MLS #
B26052482
Waterfront, Boating & Outdoor
Waterfront
Yes
Waterfront
None, Lake Front
Private Pool
Yes
Pool Features
In Ground
View
Pool, Water, Lake
Patio / Porch
Patio - Screened, Patio
Interior & Construction
Interior Features
Built-in Features, Entrance Foyer, High Ceilings, Kitchen Island, Walk-In Closet(s), Bedroom Layout - Split, Roman Tub
Primary Bedroom
Dual Sinks, Separate Shower, Separate Tub
Rooms
Kitchen, Living Room, Master Bedroom
Appliances
Electric Water Heater, Cooktop, Dryer, Disposal, Dishwasher, Microwave, Oven, Refrigerator, Water Heater, Washer, Electric Cooktop
Flooring
Carpet, Ceramic Tile
Construction
Frame, Wood Frame
Heating
Central, Electric
Cooling
Central Air, Ceiling Fan(s), Electric
Parking, HOA & Rules
Garage Spaces
2
Attached Garage
Yes
Parking Features
Driveway, On Street, Garage, Attached Garage
Community / Access
None
Association Fee
$134 / Monthly
Pets Allowed
Yes, Pet Restrictions Possible
Restrictions
Other Restrictions
Taxes, Utilities & MLS
Annual Taxes
$6,744
Tax Year
2025
Parcel Number
00424027070110190
Zoning
RS
County
Palm Beach
MLS Area
5070
Sewer
Public Sewer
Water Source
Public
Utilities
Cable Available, Electricity Available, Sewer Connected, Water Connected
Photos
53
Listing courtesy of One Sotheby's International Re
Listing Agent: Kaitlyn Lucie
The data relating to real estate for sale on this website comes in part from the Internet Data Exchange (IDX) program of the BeachesMLS. Real estate listings held by brokerage firms other than Levin Investments, Inc are marked with the IDX logo and detailed information about them includes the name of the listing broker. Data provided is deemed reliable but is not guaranteed. All information is subject to change and should be independently verified.