$1,350,000
Price Reduced6711 SE Barrington Drive, Stuart, FL 34997
Stuart, FL
Mariner Sands Country Club
Beds
3 Beds
Baths
4 Baths
Living Area
3,485 Sq Ft
Lot
0.44 acres
Built
1990
Days Listed
68
Original Price
$1,399,000
Price Per Sq Ft
$387/sqft
Listed
Jul 10, 2026
Last Price Change
Jul 16, 2026
Garage
3 spaces
Property Type
Single Family Residence
About This Property
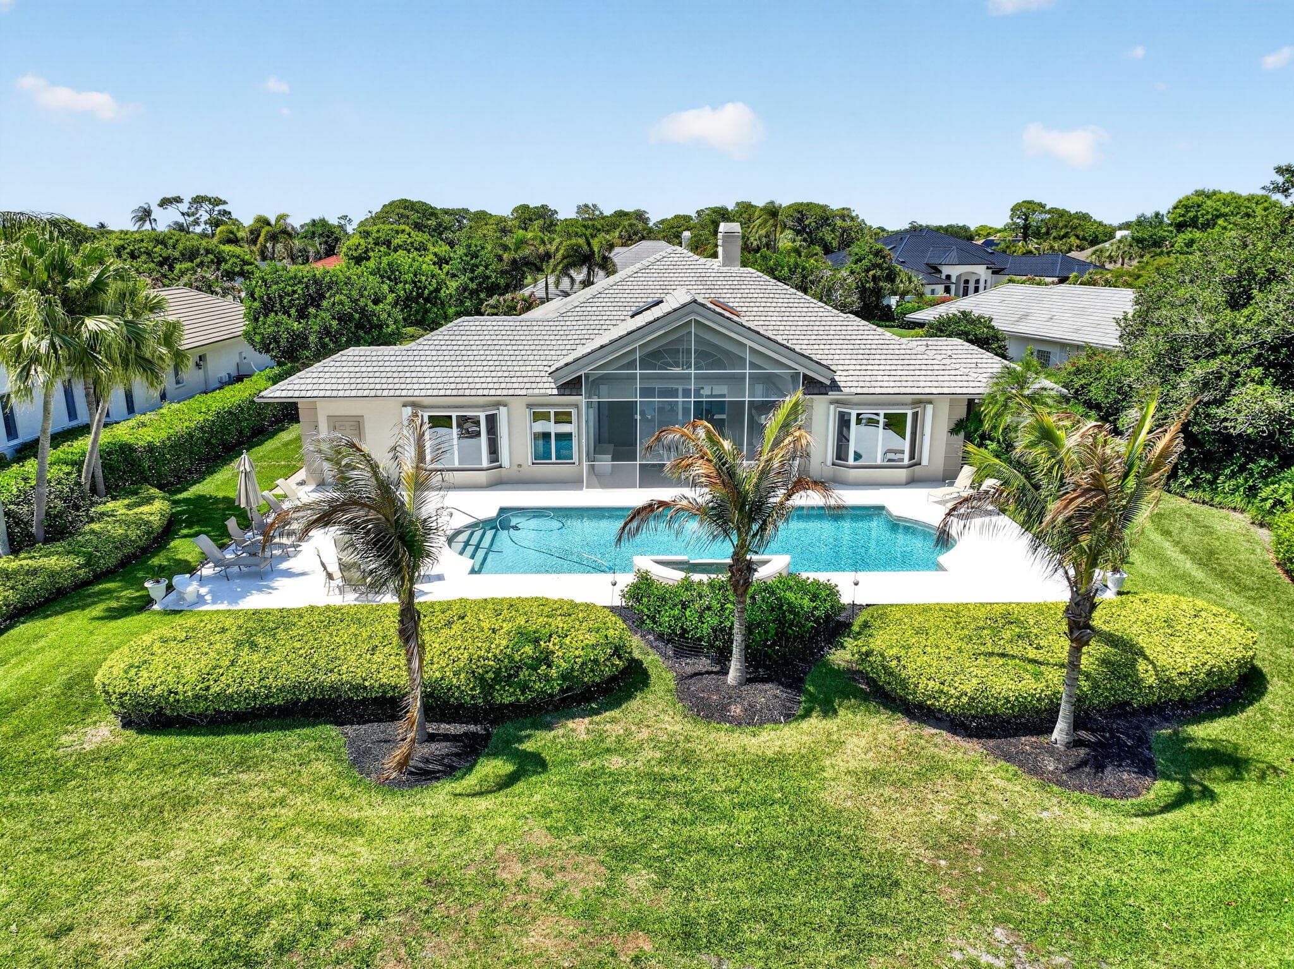
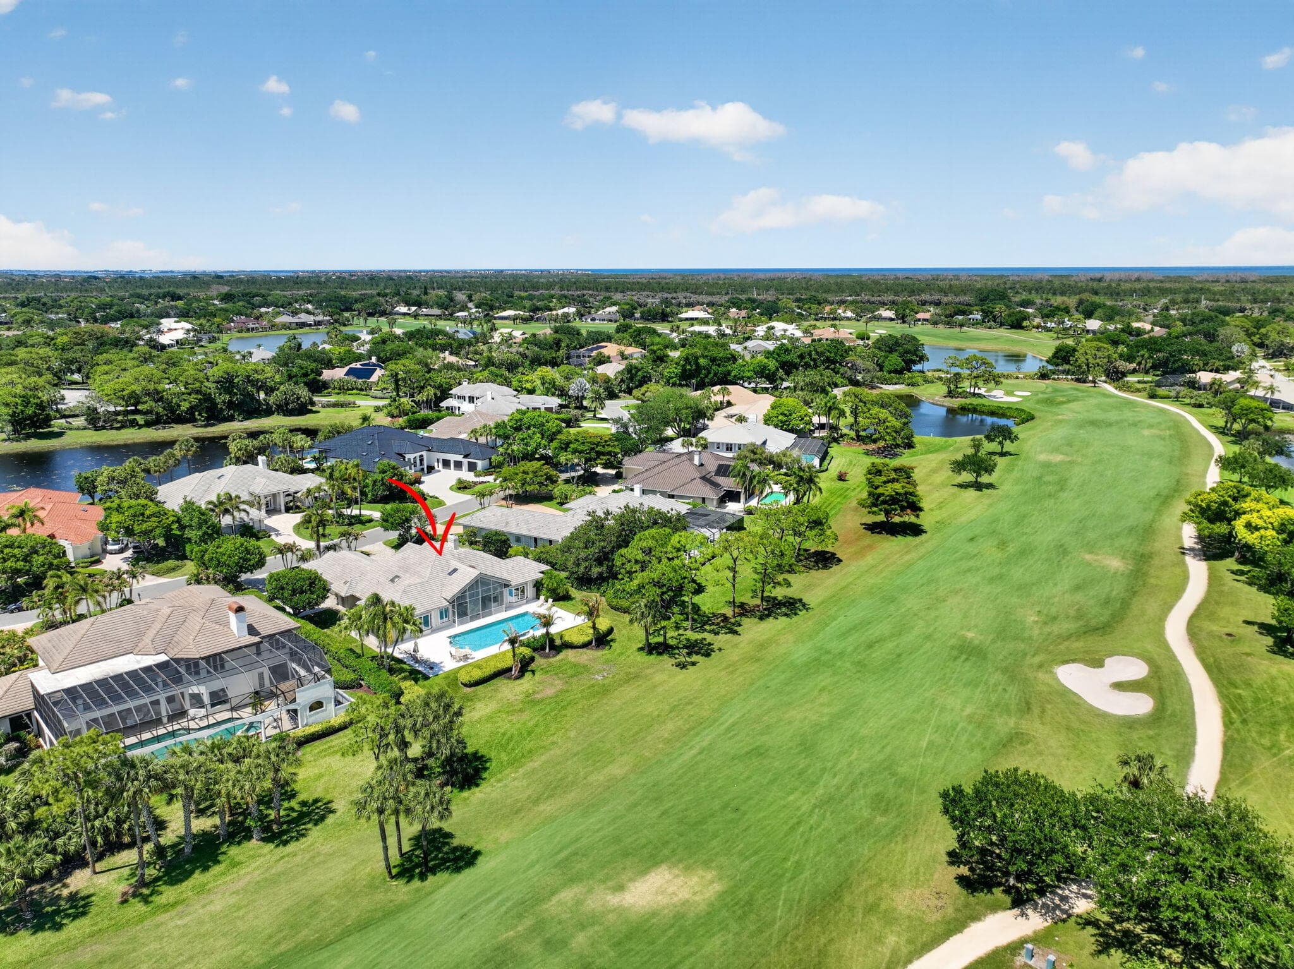
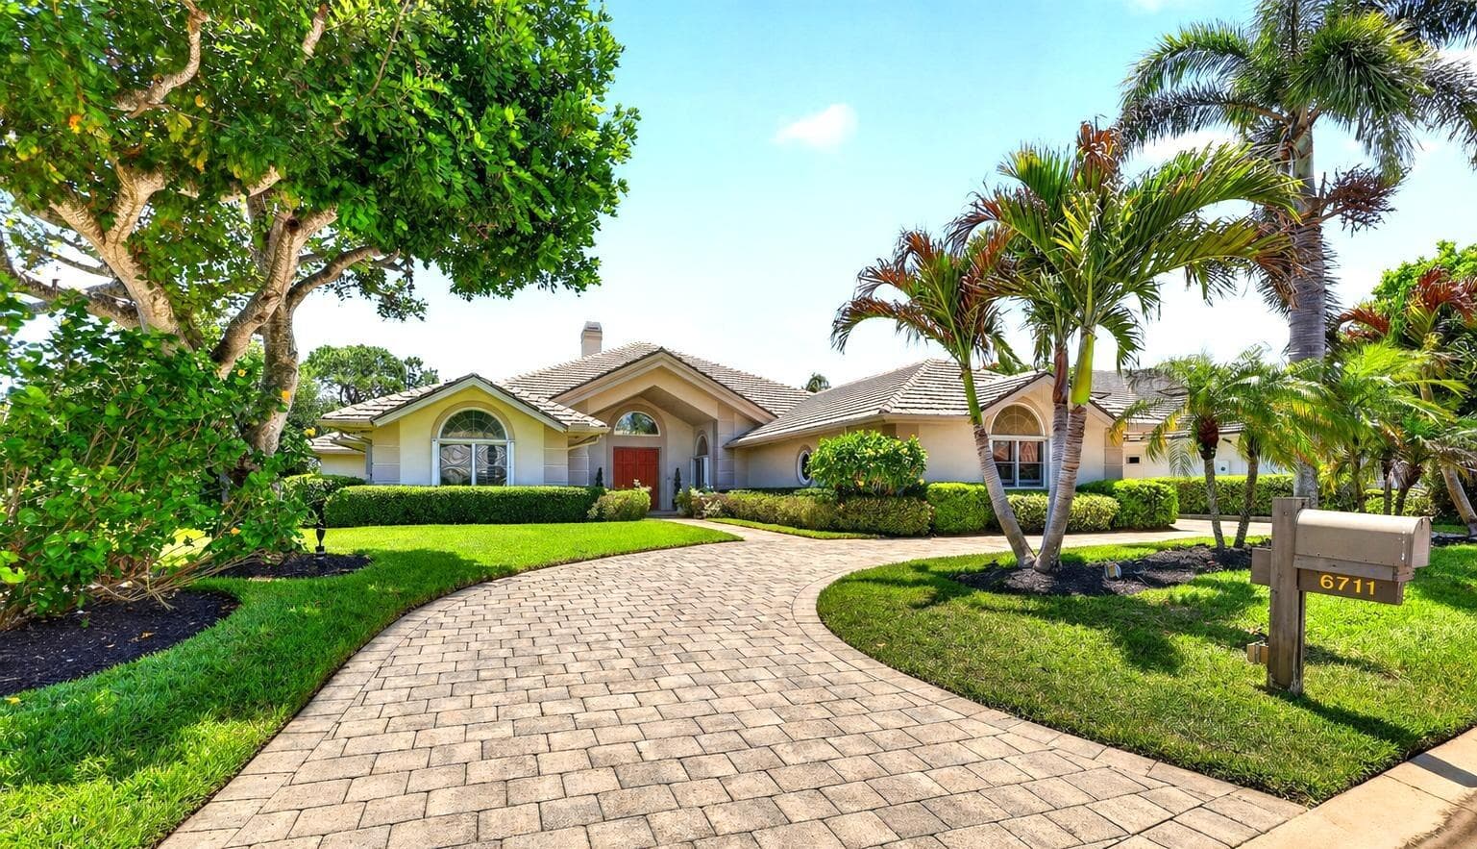
Price Improvement! Located in the exclusive golf community of Mariner Sands Country Club, this beautiful 3,485 square foot home offers 3 bedrooms, 5 bathrooms and breathtaking golf course views! The home is concrete block construction and has a whole-house generator, tankless water heater, and a 3-car garage with epoxy flooring. The kitchen features a gas cooktop, double ovens, Sub-Zero refrigerator, and generous storage, flowing seamlessly into a spacious family room. The living room with gas fireplace opens effortlessly to a screened lanai overlooking a stunning pool, expansive patio, and sweeping golf course views. Primary suite is a private sanctuary with dual walk-in closets, double vanities, jacuzzi tub and walk-in shower. Two guest rooms each have an ensuite bath. A generously sized bonus room currently used as an office and art studio offers endless possibilities. Perfect as a den, media room, or formal dining space, with ample room to accommodate a pull-out sofa for additional guests. Residents enjoy two championship 18-hole golf courses, Har-Tru tennis courts, pickleball, croquet, and a state-of-the-art fitness center. The community also features a resort-style pool with a separate lap pool, along with the Sand Bar offering exceptional indoor and outdoor casual dining. The spectacular new clubhouse provides both fine and casual dining, along with weekly social events and happy hours. Additional amenities include a dog park, playground, spa, and nail salon—all just minutes from pristine beaches and charming downtown Stuart. Social membership is required with a one-time capital contribution of $50,000 due at closing. Golf membership is separate and optional.
Property Snapshot
Property Type
Residential
Sub Type
Single Family Residence
Stories
1
Total Baths
4
Building Area
4,864 sq ft
Lot Size
18,962 sq ft
Lot Profile
1/4 To Less Than 1/2 Acre LotLess Than 1 Acre Lot
Condition
Resale
MLS #
B26022201
Waterfront, Boating & Outdoor
Private Pool
Yes
Pool Features
Concrete
View
Golf Course, Pool, Water, Pond
Interior & Construction
Interior Features
Built-in Features, Kitchen Island, Vaulted Ceiling(s), Walk-In Closet(s), Closet Cabinetry, Cabana Bath, Storage
Primary Bedroom
Dual Sinks, Separate Shower, Separate Tub
Rooms
Dining Room, Family Room, Kitchen, Living Room, Master Bedroom
Appliances
Tankless Water Heater, Cooktop, Dryer, Dishwasher, Microwave, Oven, Refrigerator, Water Heater, Washer, Gas Cooktop
Flooring
Carpet, Ceramic Tile, Wood
Construction
Block, Stucco, CBS
Heating
Central
Cooling
Central Air
Parking, HOA & Rules
Garage Spaces
3
Open Parking
5
Attached Garage
Yes
Parking Features
Circular Driveway, Paver Block, Garage, Attached Garage, Attached
Community / Access
Basketball Court, Clubhouse, Dog Park, Fitness Center, Golf Course, Management, Playground, Pool, Tennis Court(s), Manager On Site, Bar, Bocce Ball, Cafe/Restaurant, Heated Pool, Library, Pickleball Court(s), Putting Green, Gated, Security
Association Fee
$1,553 / Monthly
Pets Allowed
Yes, No Restrictions
Restrictions
Buyer Approval Required, Parking - No Boat, Parking - No Commercial Vehicles, Parking - No RV, Parking - No Trailer, Lease Restrictions
Taxes, Utilities & MLS
Annual Taxes
$6,320
Tax Year
2025
Parcel Number
313842007000000607
Zoning
Residential
County
Martin
MLS Area
6140 - Hobe Sound/Stuart - South of Cove Rd
Sewer
Public Sewer
Water Source
Public
Utilities
Cable Connected, Electricity Connected, Sewer Connected, Water Connected
Photos
73
Listing courtesy of Coldwell Banker Realty
Listing Agent: Jennifer Wilson
The data relating to real estate for sale on this website comes in part from the Internet Data Exchange (IDX) program of the BeachesMLS. Real estate listings held by brokerage firms other than Levin Investments, Inc are marked with the IDX logo and detailed information about them includes the name of the listing broker. Data provided is deemed reliable but is not guaranteed. All information is subject to change and should be independently verified.