$1,245,999
7233 NW 123rd Avenue, Parkland, FL 33076
Parkland, FL
Heron Bay Central
Beds
5 Beds
Baths
3 Baths
Living Area
3,279 Sq Ft
Lot
0.36 acres
Built
2004
Days Listed
3
Price Per Sq Ft
$380/sqft
Listed
Jul 13, 2026
Garage
3 spaces
Property Type
Single Family Residence
About This Property
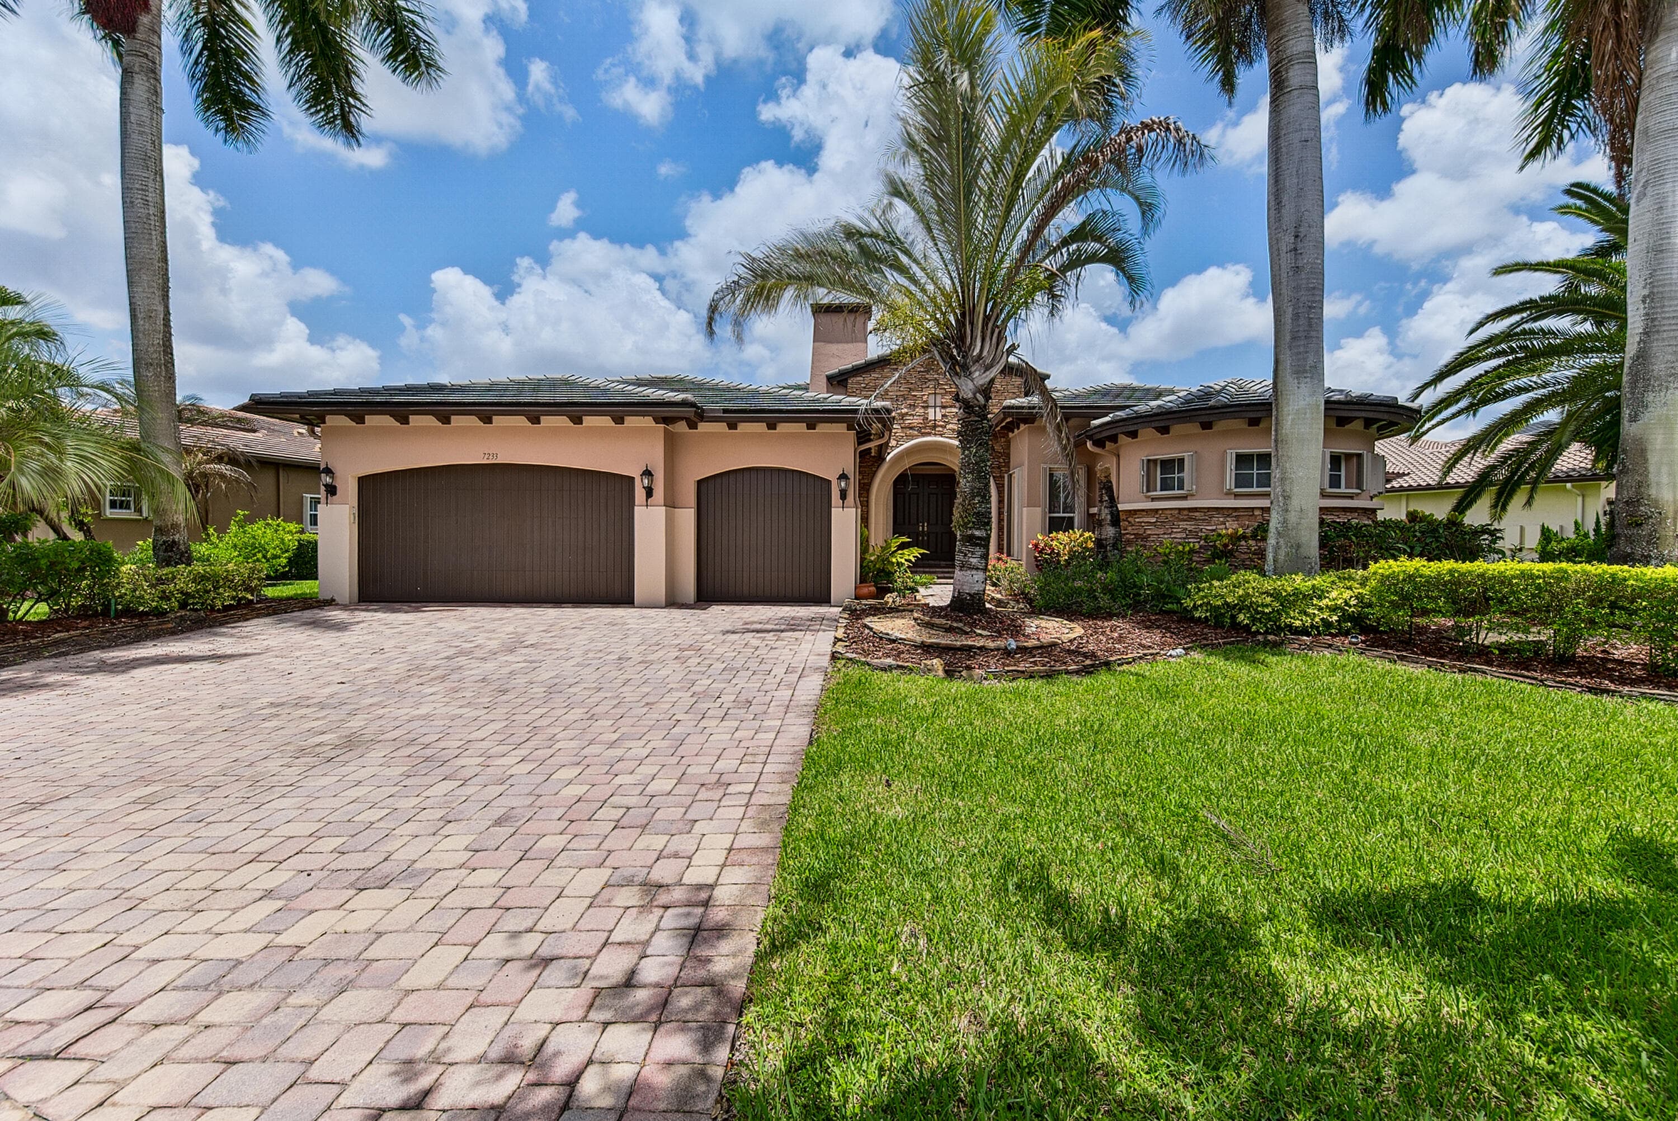
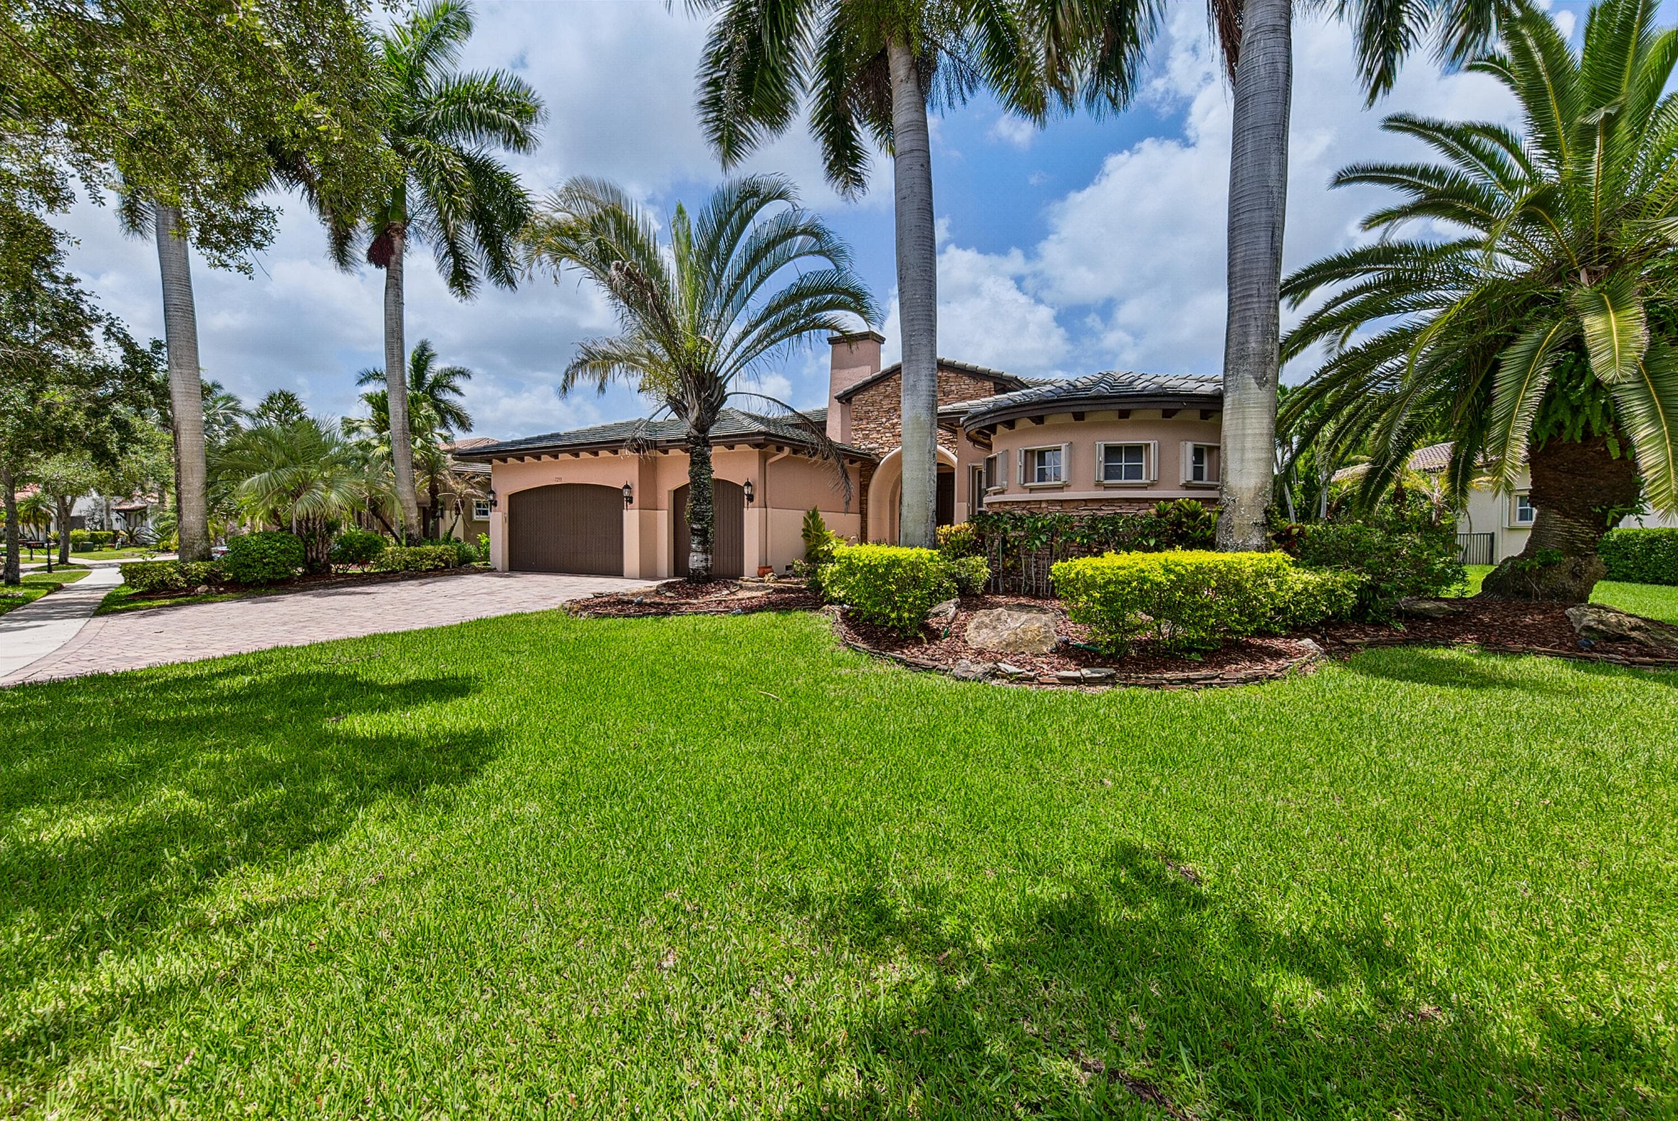
Welcome to this exceptional waterfront single-story residence located in the prestigious gated enclave of Edgewood at Heron Bay. Priced aggressively under market value for quick sale. This 5 bedroom, 3 bathroom home spans 3,279 square feet of refined living space, offering ample room for various lifestyle needs. The 3 car garage provides convenient vehicle storage and additional functionality. Designed for both everyday living and effortless entertaining, the desirable split-bedroom floor plan also features soaring volume ceilings, abundant natural light, ceramic & wood floors and spacious formal & casual living areas. Outside your private oasis has a heated pool, gorgeous deck, covered patio along with a panoramic water view. Located in prestigious Heron Bay and Parkland school district.
Property Snapshot
Property Type
Residential
Sub Type
Single Family Residence
Stories
1
Total Baths
3
Building Area
4,128 sq ft
Lot Size
15,867 sq ft
Lot Profile
1/4 To Less Than 1/2 Acre LotLess Than 1 Acre Lot
Condition
Resale
MLS #
B26051510
Waterfront, Boating & Outdoor
Waterfront
Yes
Waterfront
None, Lake Front
Private Pool
Yes
Pool Features
Heated, In Ground, Pool/Spa Combo, Private
View
Water, Lake
Patio / Porch
Patio - Open, Porch - Screened, Patio, Porch
Interior & Construction
Interior Features
Built-in Features, Central Vacuum, High Ceilings, Kitchen Island, Walk-In Closet(s), Bedroom Layout - Split, Bedroom Layout - Three Way Split
Primary Bedroom
2 Master Suites, Master Bdrm - Ground, Separate Shower, Separate Tub
Rooms
Family Room, Laundry
Appliances
Electric Water Heater, Cooktop, Dryer, Disposal, Dishwasher, Ice Maker, Microwave, Oven, Refrigerator, Water Heater, Washer, Electric Cooktop
Flooring
Ceramic Tile, Marble, Tile, Wood
Construction
Block, Stucco, Stone
Heating
Central
Cooling
Central Air, Ceiling Fan(s)
Parking, HOA & Rules
Garage Spaces
3
Attached Garage
Yes
Parking Features
Attached Carport, Driveway, Garage Door Opener, Garage, Carport, Attached Garage, Attached
Community / Access
Basketball Court, Fitness Center, Jogging Path, Picnic Area, Playground, Pool, Spa/Hot Tub, Tennis Court(s), Heated Pool, Maintained Community, Pickleball Court(s), Sidewalks, Street Lights, Gated, Security
Association Fee
$1,081 / Quarterly
Pets Allowed
Yes, Cats OK, Dogs OK
Restrictions
Other Restrictions
Taxes, Utilities & MLS
Annual Taxes
$18,201
Tax Year
2025
Parcel Number
474131030160
Zoning
RS-4
County
Broward
MLS Area
3614
Sewer
Public Sewer
Water Source
Public
Utilities
Electricity Connected, Water Connected
Photos
67
Listing courtesy of Fisher McClellan Real Estate
Listing Agent: Ingrid R Bowman
The data relating to real estate for sale on this website comes in part from the Internet Data Exchange (IDX) program of the BeachesMLS. Real estate listings held by brokerage firms other than Levin Investments, Inc are marked with the IDX logo and detailed information about them includes the name of the listing broker. Data provided is deemed reliable but is not guaranteed. All information is subject to change and should be independently verified.