$1,850,000
144 Tierra Lane 10, Jupiter, FL 33477, Unit 10
Jupiter, FL
Tierra Del Sol At Jupiter
Beds
3 Beds
Baths
3.5 Baths
Living Area
3,472 Sq Ft
Built
2017
Days Listed
0
Price Per Sq Ft
$533/sqft
Listed
Jul 15, 2026
Garage
2 spaces
Property Type
Townhouse
About This Property
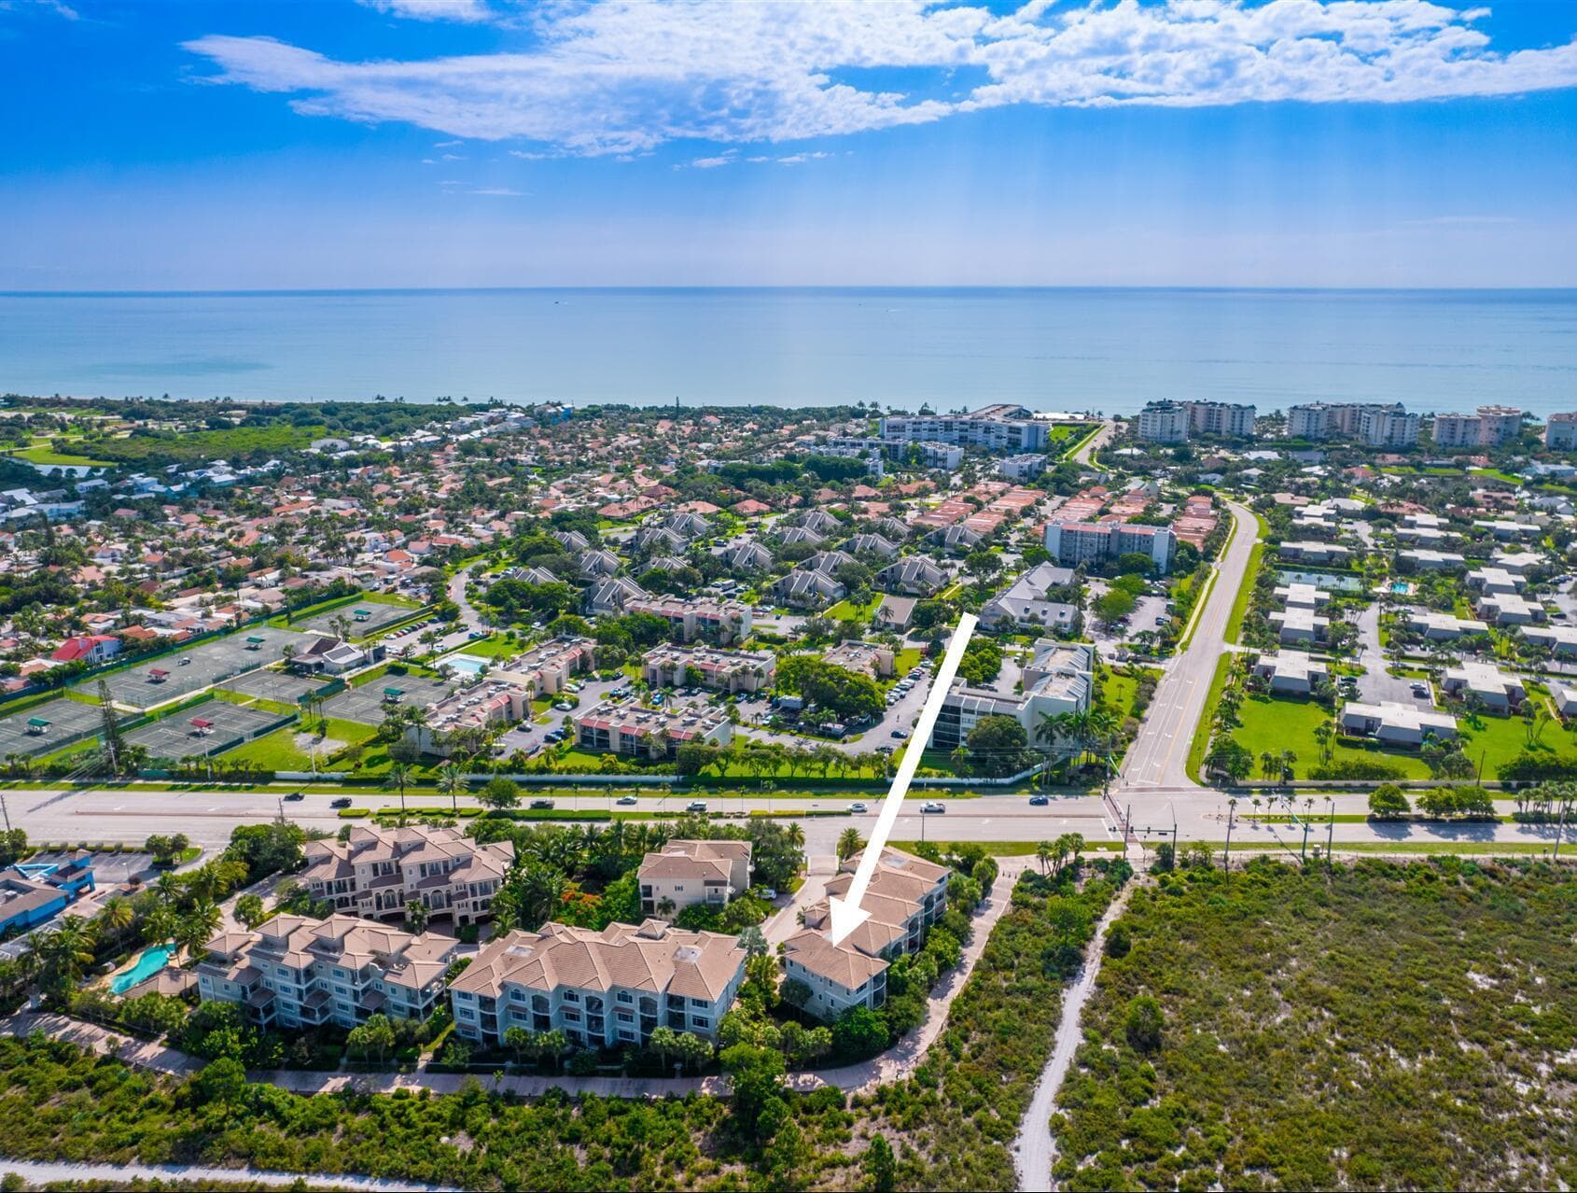
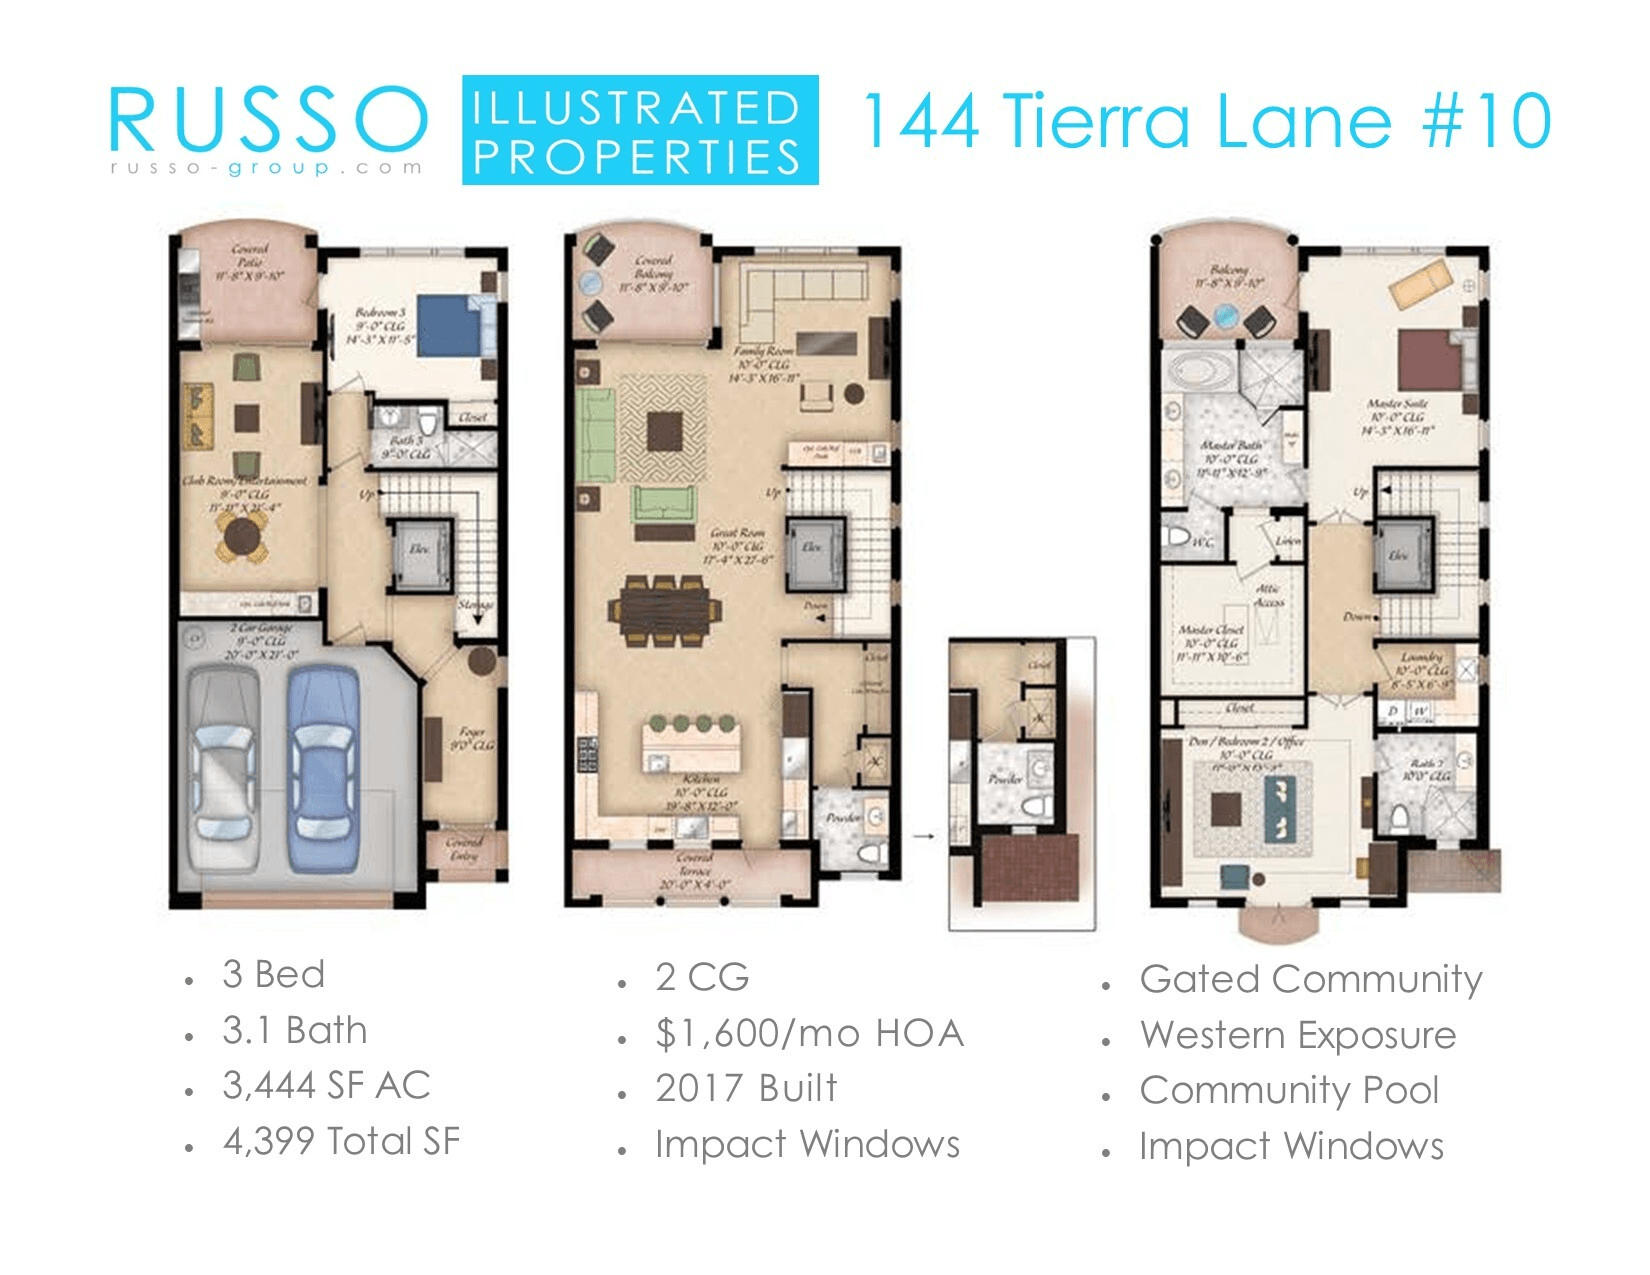
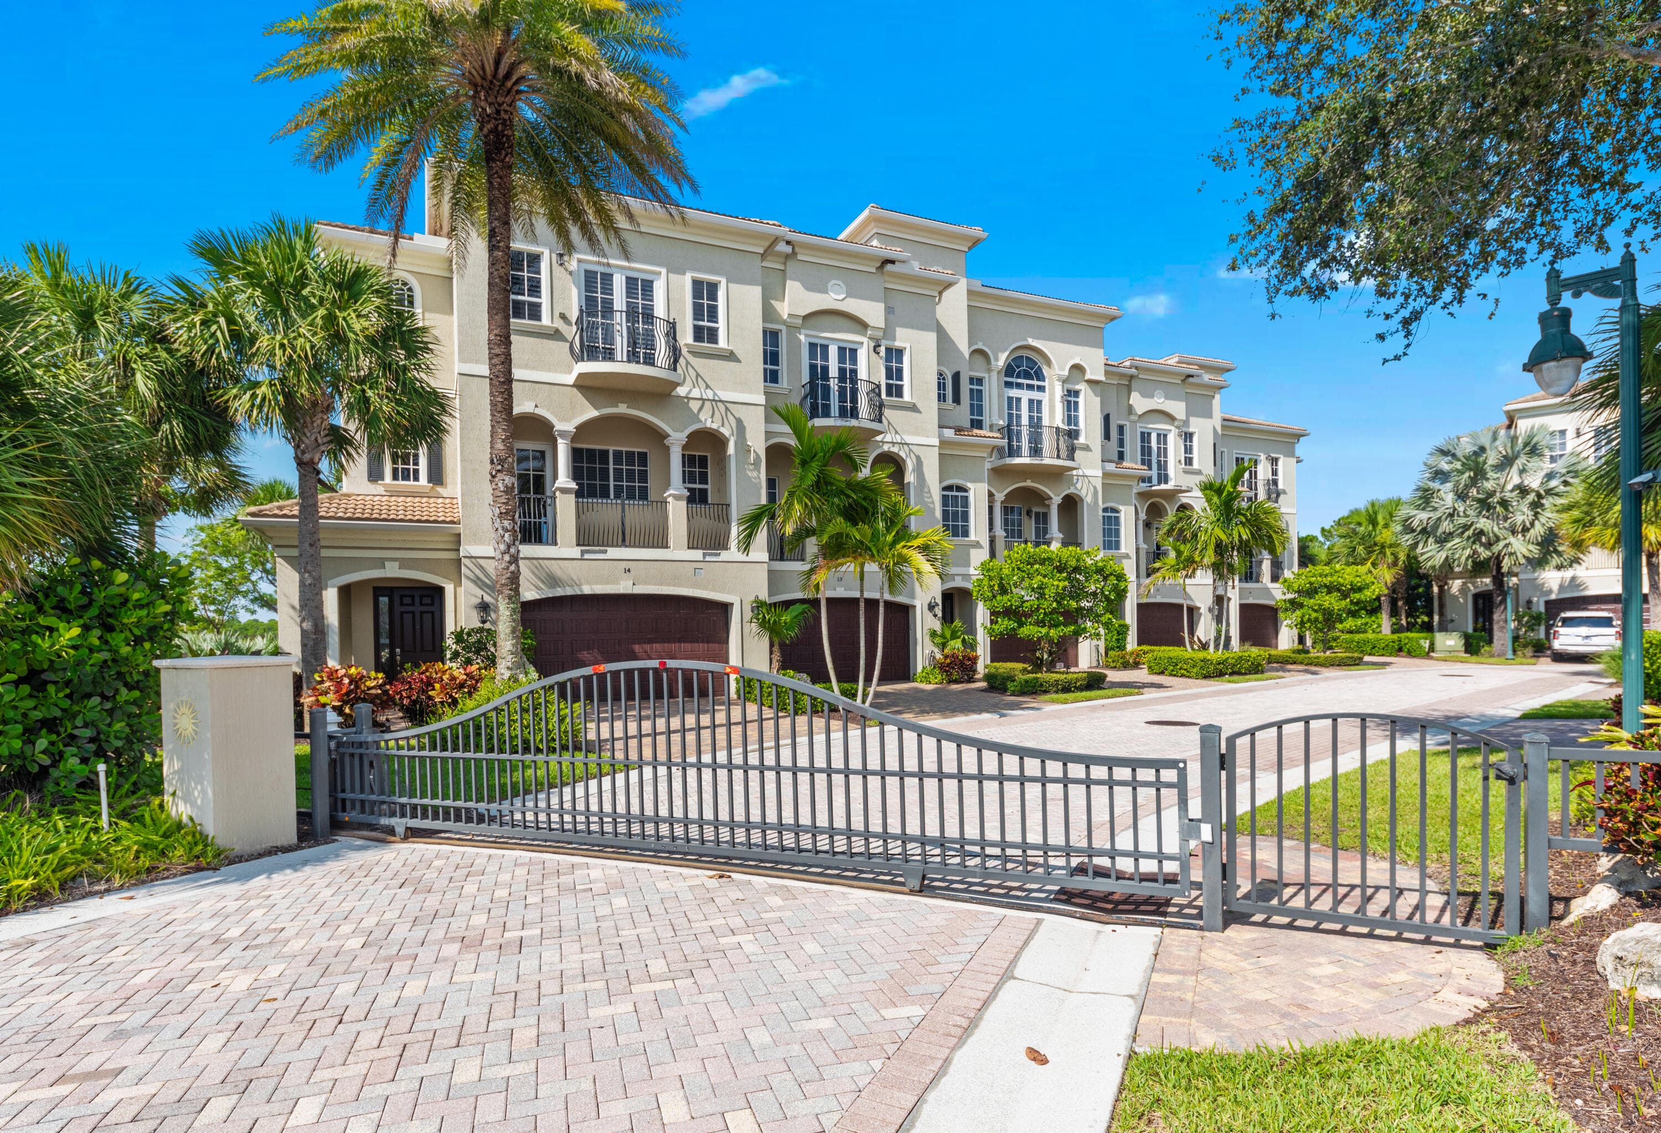
Tucked away in an intimate gated community just one block from Jupiter Beach, this beautifully designed corner townhome offers peaceful preserve views and exceptional privacy. With approximately 3,440 square feet under air and 4,400 total square feet, the residence features 3 bedrooms, a private office, 4 full bathrooms, and a spacious open floor plan designed for both everyday living and entertaining. Soaring ceilings and expansive impact glass windows fill the home with natural light, while the gourmet kitchen features Monogram appliances, including a gas cooktop, custom cabinetry, quartz countertops, and an oversized center island that serves as the heart of the home. SEE MORE REMARKS... Additional highlights include a private elevator servicing every floor, oversized porcelain tile flooring, custom closet systems, electric blinds, and multiple outdoor living spaces. Three balconies and a private patio provide plenty of room to relax, entertain, and enjoy the tranquil preserve views. Built with solid concrete block construction, the townhome is part of an intimate community of only 20 residences with a private pool and gated entry. Located just one block from Jupiter Beach and moments from the Jupiter Riverwalk, residents enjoy easy access to Harbourside, waterfront dining, shopping, the Jupiter Inlet, and the iconic Jupiter Lighthouse. Whether you're spending the day at the beach, boating, paddleboarding, snorkeling, fishing, or simply enjoying the many restaurants and shops nearby, this home offers an exceptional opportunity to experience the best of Jupiter's coastal lifestyle.
Property Snapshot
Property Type
Residential
Sub Type
Townhouse
Stories
3
Total Baths
3.5
Building Area
4,286 sq ft
Condition
Resale
MLS #
B26052624
Waterfront, Boating & Outdoor
Waterfront
None
View
Garden, Preserve
Patio / Porch
Patio - Covered, Patio - Open, Porch - Open, Patio, Porch
Interior & Construction
Interior Features
Built-in Features, Cathedral Ceiling(s), Elevator, High Ceilings, Kitchen Island, Pantry, Vaulted Ceiling(s), Walk-In Closet(s), Bedroom Layout - Split, Closet Cabinetry, Roman Tub, Storage
Primary Bedroom
Dual Sinks, Master Bdrm - Upstairs, Separate Shower, Separate Tub
Rooms
Den, Family Room, Kitchen, Laundry, Living Room, Master Bedroom, Attic
Appliances
Electric Water Heater, Dryer, Disposal, Dishwasher, Free-Standing Freezer, Gas Range, Ice Maker, Microwave, Oven, Refrigerator, Water Heater, Washer
Flooring
Marble, Wood
Construction
CBS
Heating
Central, Electric
Cooling
Central Air, Ceiling Fan(s), Electric
Furnished
Unfurnished
Impact Glass
Complete
Parking, HOA & Rules
Garage Spaces
2
Attached Garage
Yes
Parking Features
Garage Door Opener, Guest, Garage, Attached Garage
Community / Access
Parking, Pool, Spa/Hot Tub, Sidewalks, Street Lights
Association Fee
$1,600 / Monthly
Pets Allowed
Yes, Pet Restrictions Possible
Restrictions
Buyer Approval Required, Other Restrictions, Parking - No Commercial Vehicles, Lease Restrictions
Taxes, Utilities & MLS
Annual Taxes
$13,992
Tax Year
2025
Parcel Number
30434108390033100
Zoning
US-1/I
County
Palm Beach
MLS Area
5200
Sewer
Public Sewer
Water Source
Public
Utilities
Cable Available, Electricity Available, Sewer Available, Water Available
Photos
54
Listing courtesy of Illustrated Properties LLC (Jupiter)
Listing Agent: Milla & Andrew Russo
The data relating to real estate for sale on this website comes in part from the Internet Data Exchange (IDX) program of the BeachesMLS. Real estate listings held by brokerage firms other than Levin Investments, Inc are marked with the IDX logo and detailed information about them includes the name of the listing broker. Data provided is deemed reliable but is not guaranteed. All information is subject to change and should be independently verified.